Sky Frame House
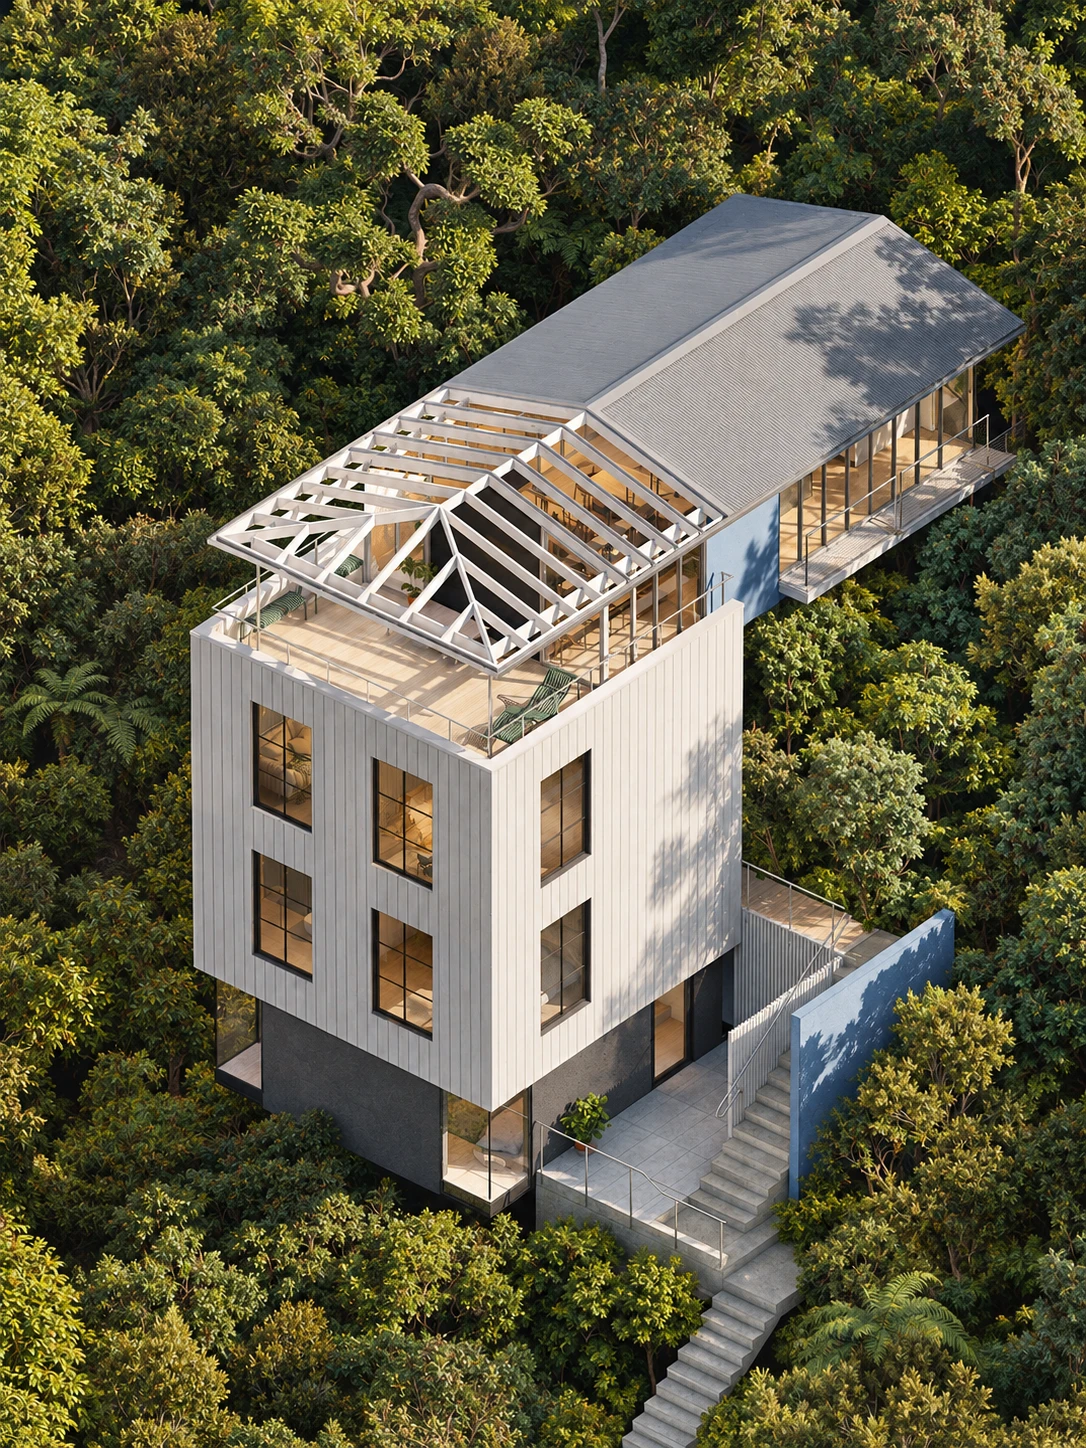
An unbuilt house on a steep hillside in Ngaio, Wellington, with four floors and living spaces extending into the bush at the top.
About the designProject details
- Project
- Self-directed architectural design project
- My role
- Sole designer — design, planning response, CAD documentation and visualisation
- Status
- Unbuilt · 2025
Views
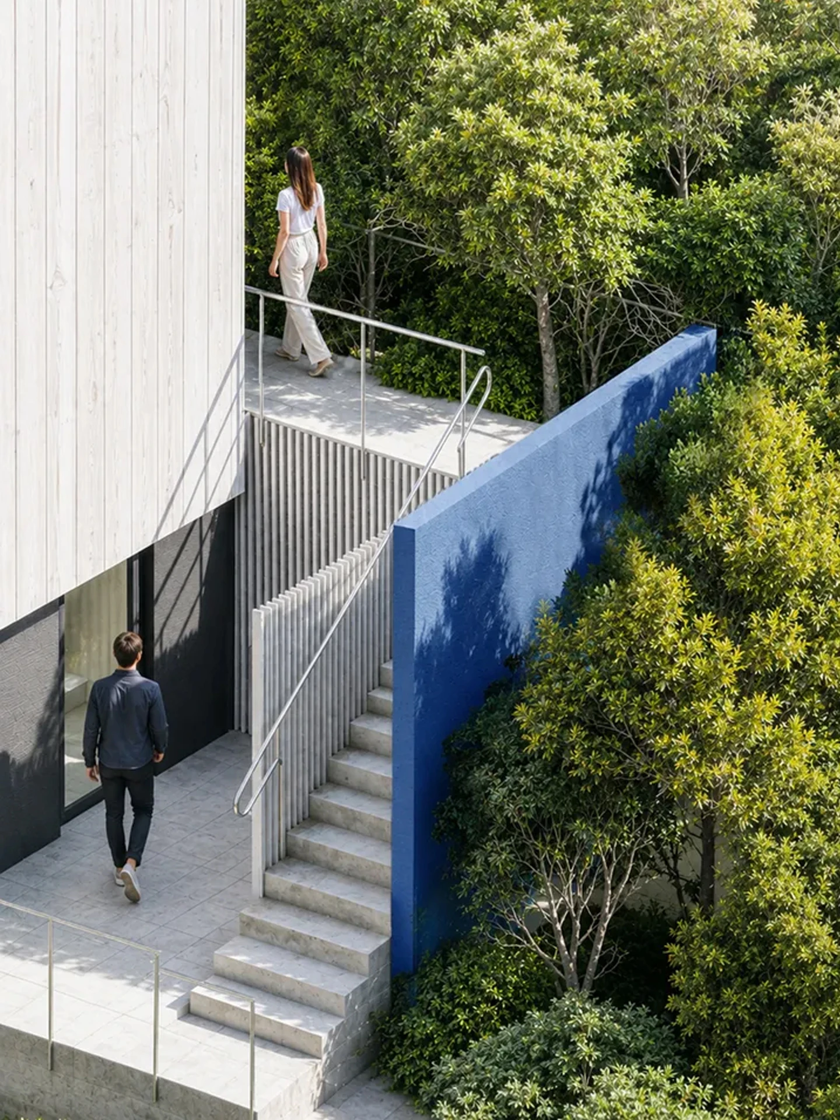
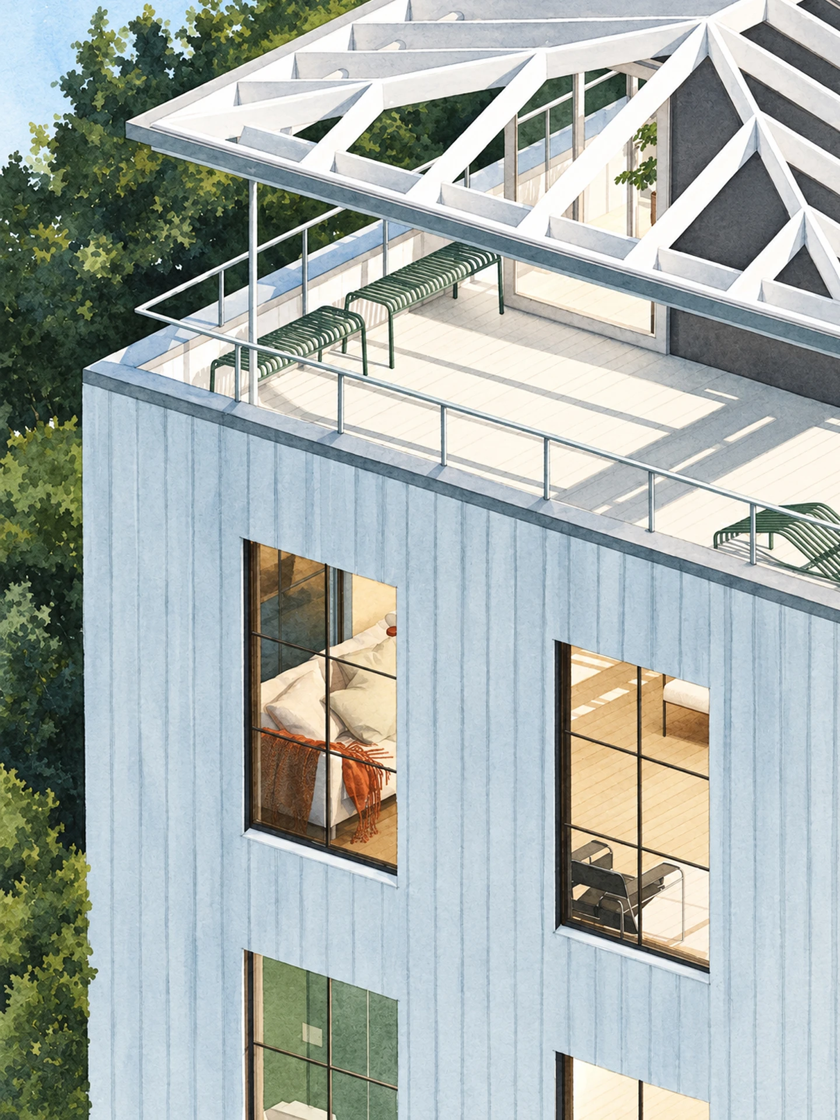
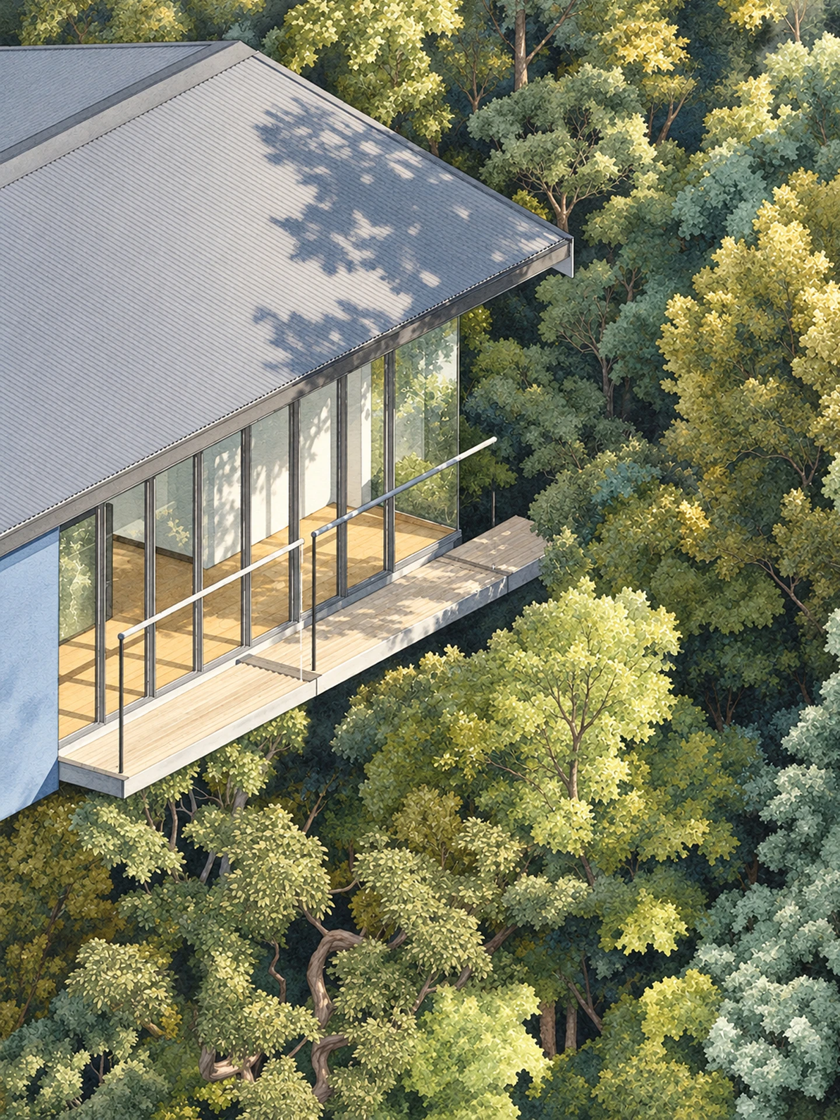
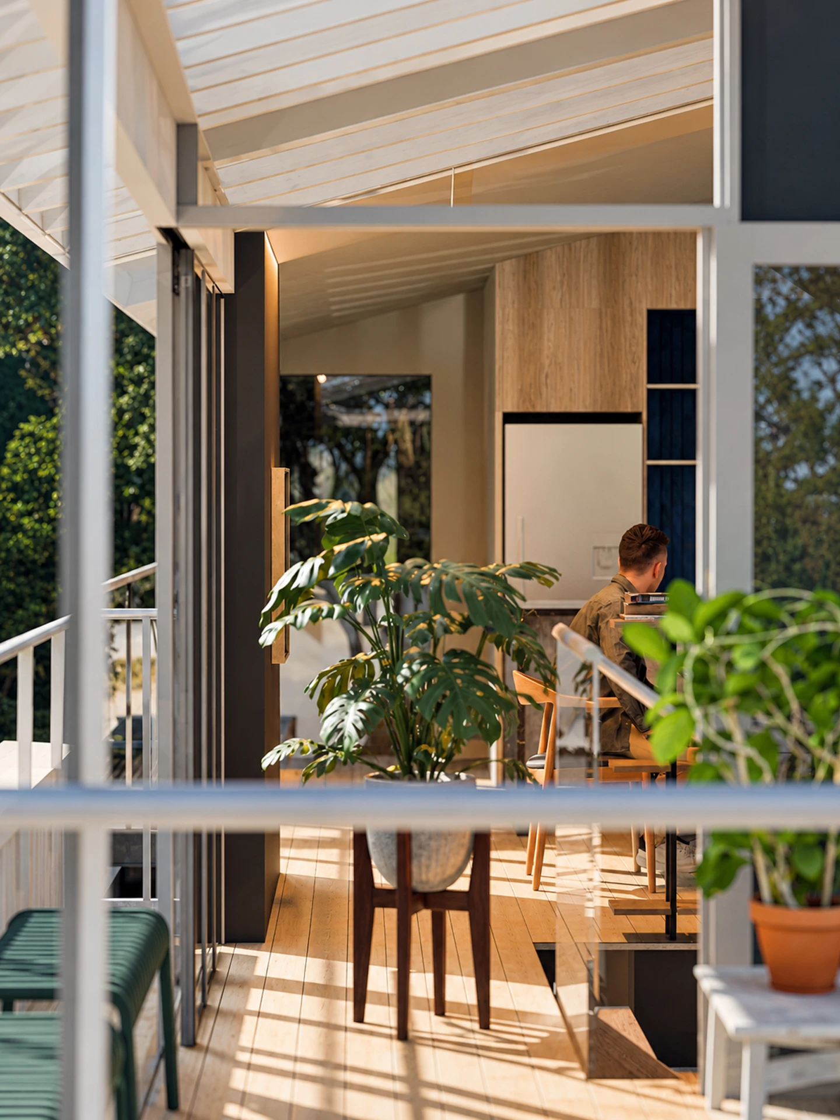
1 / 10
Plans
1 / 4
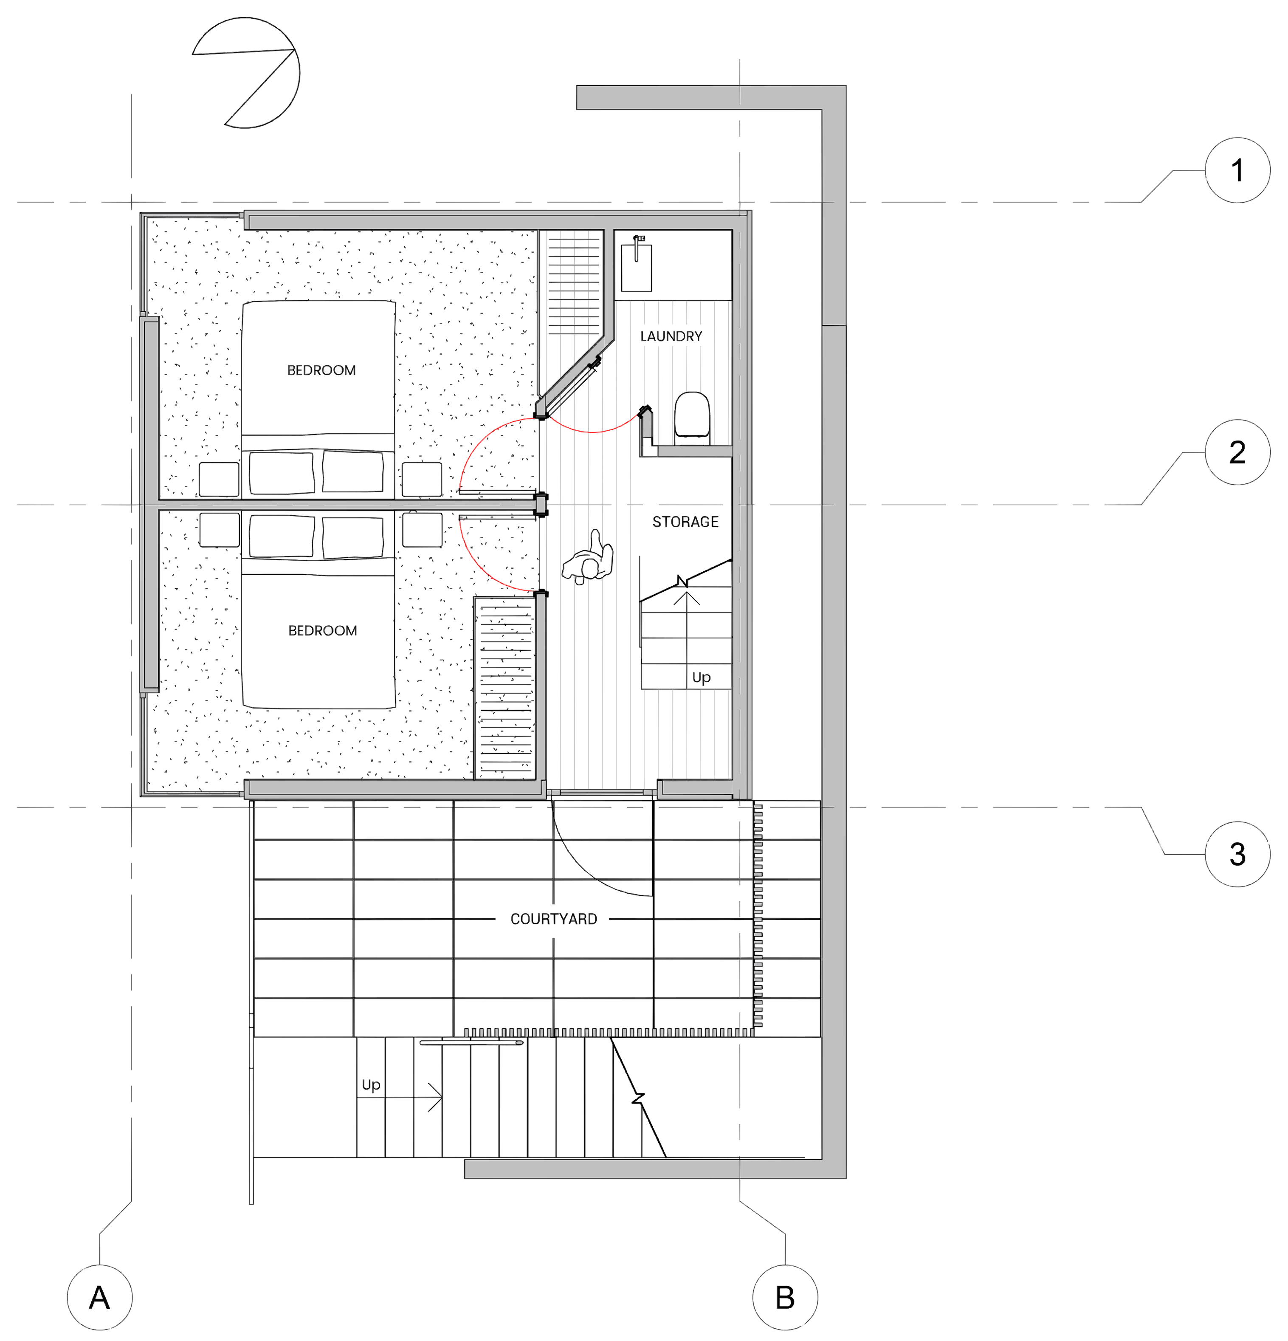
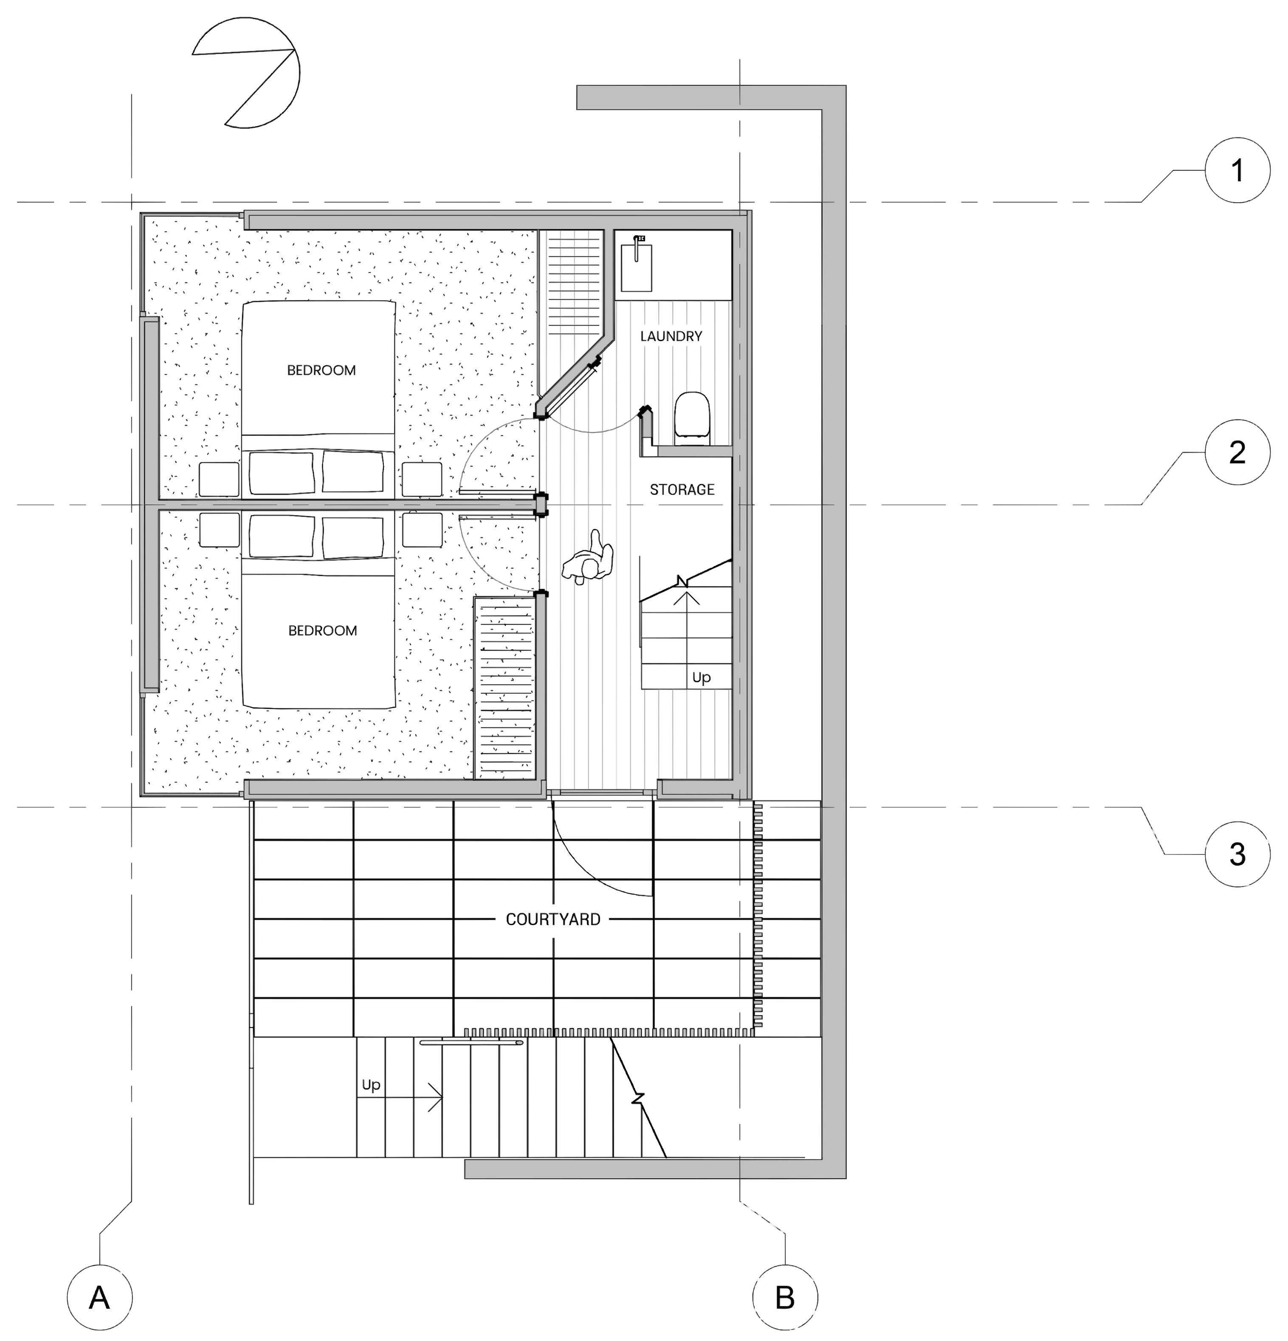
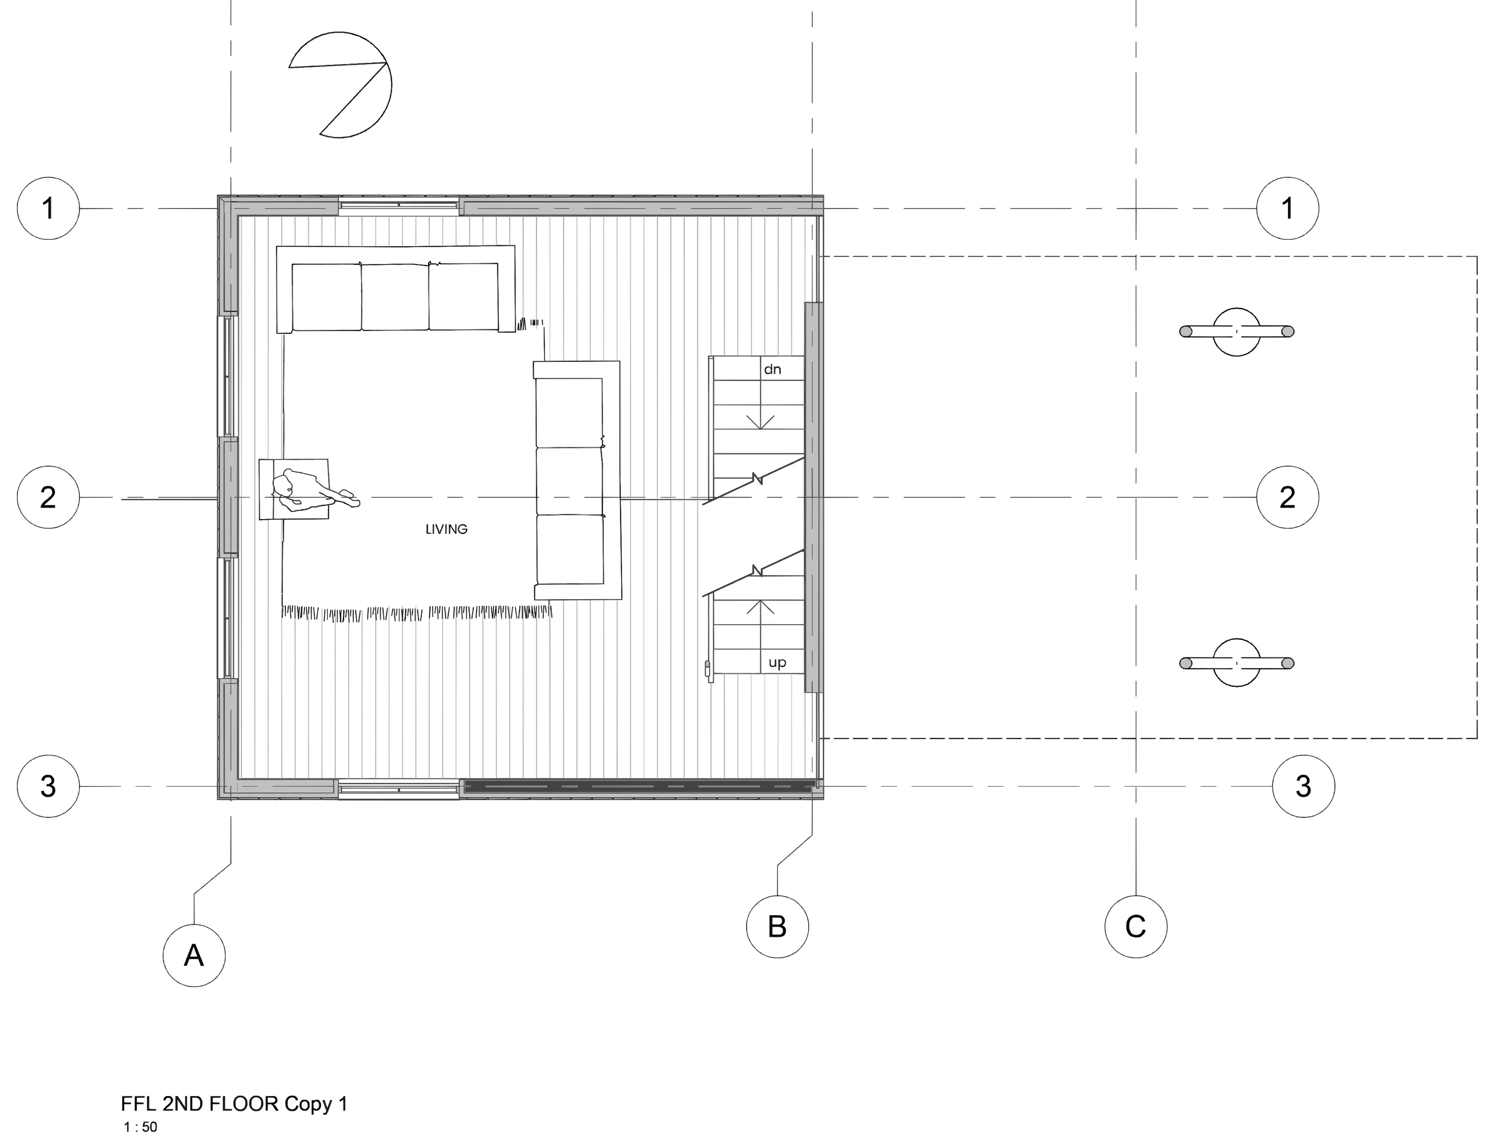
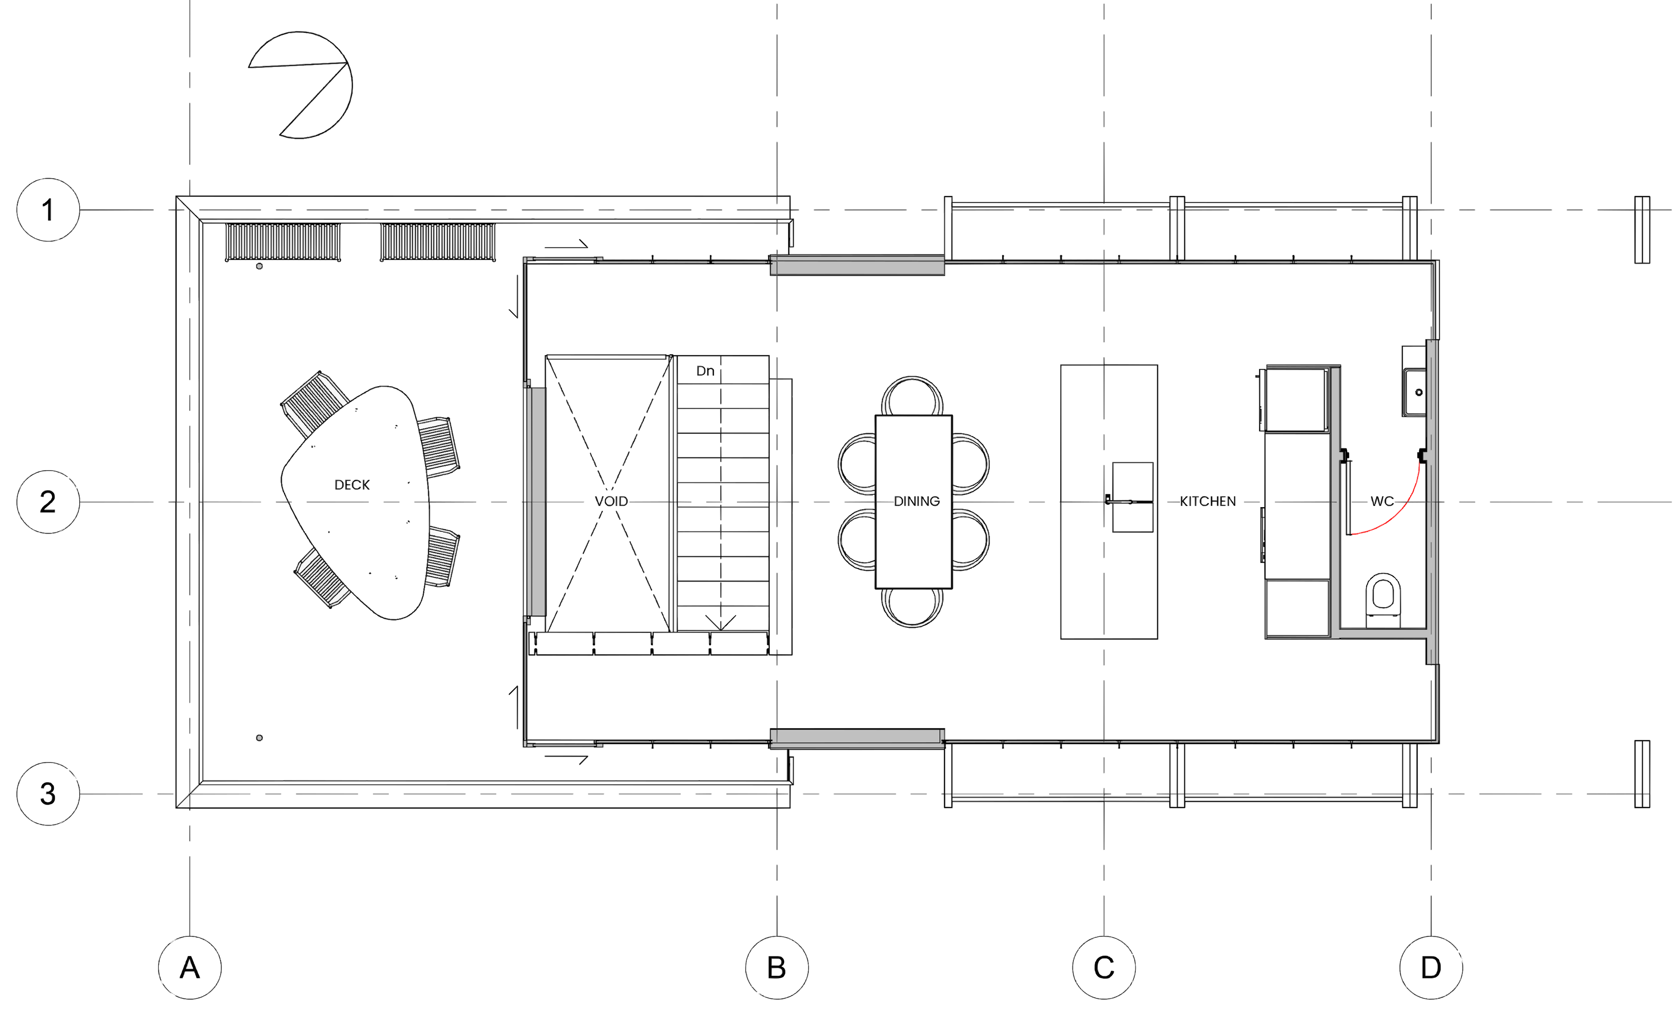
Four levels. Enlarge to zoom and explore the detail.
Elevations
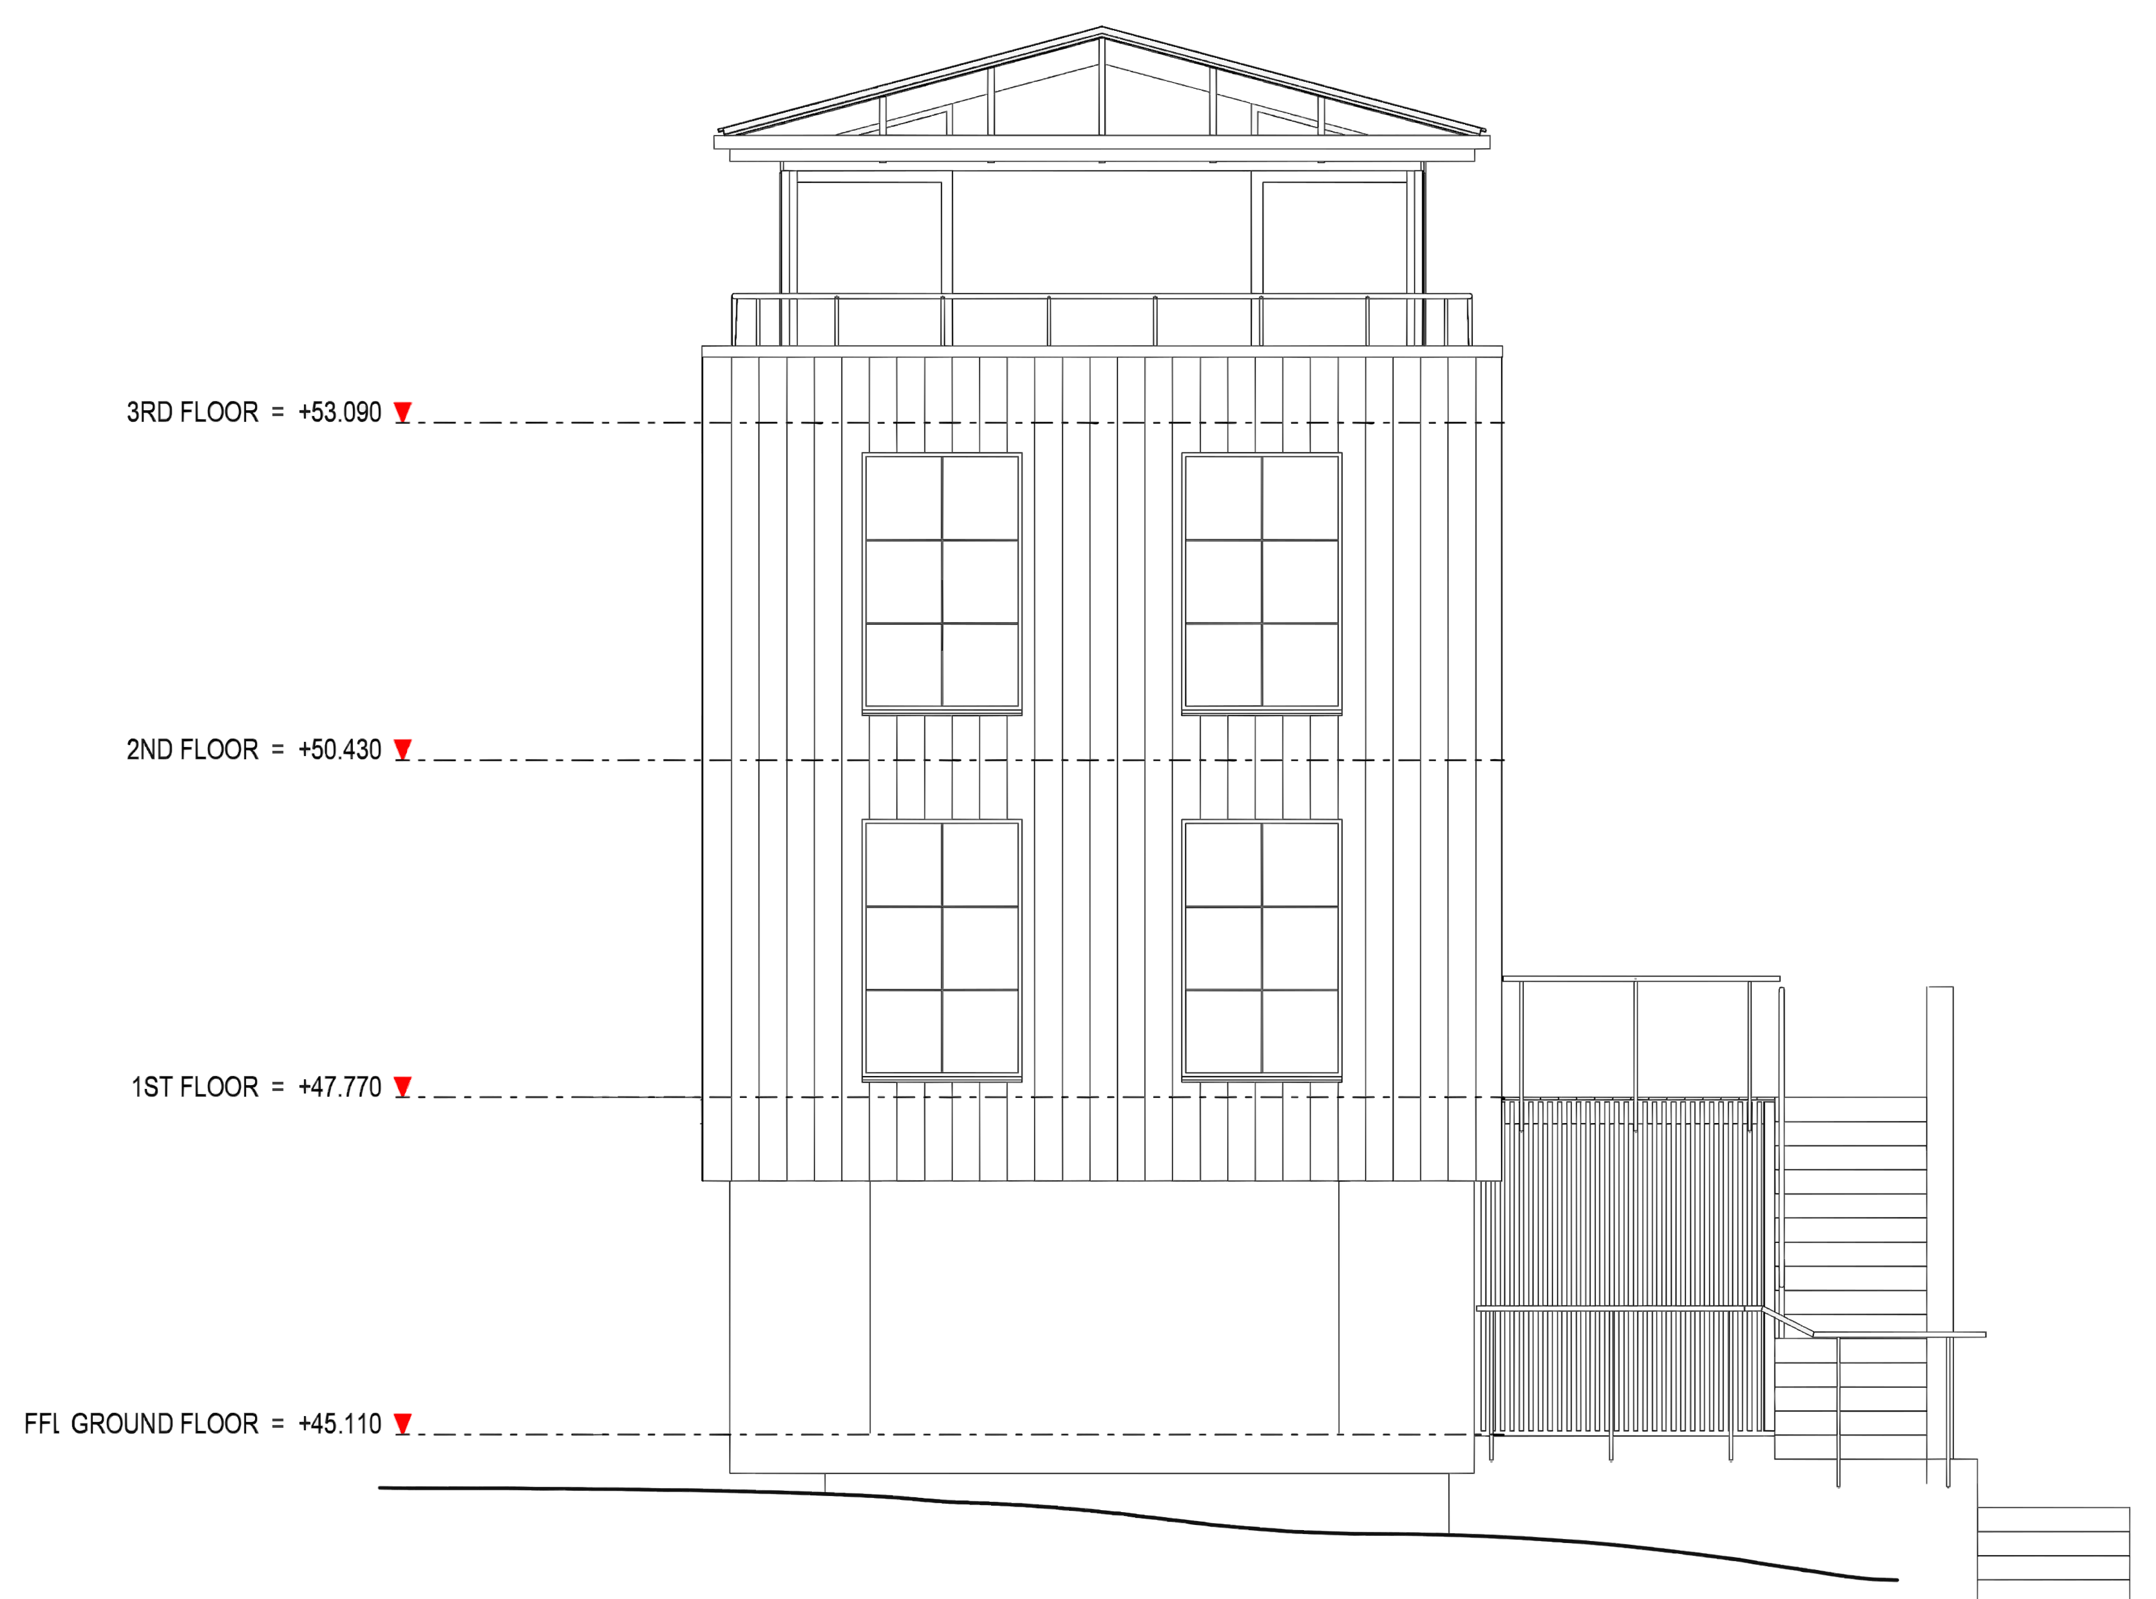
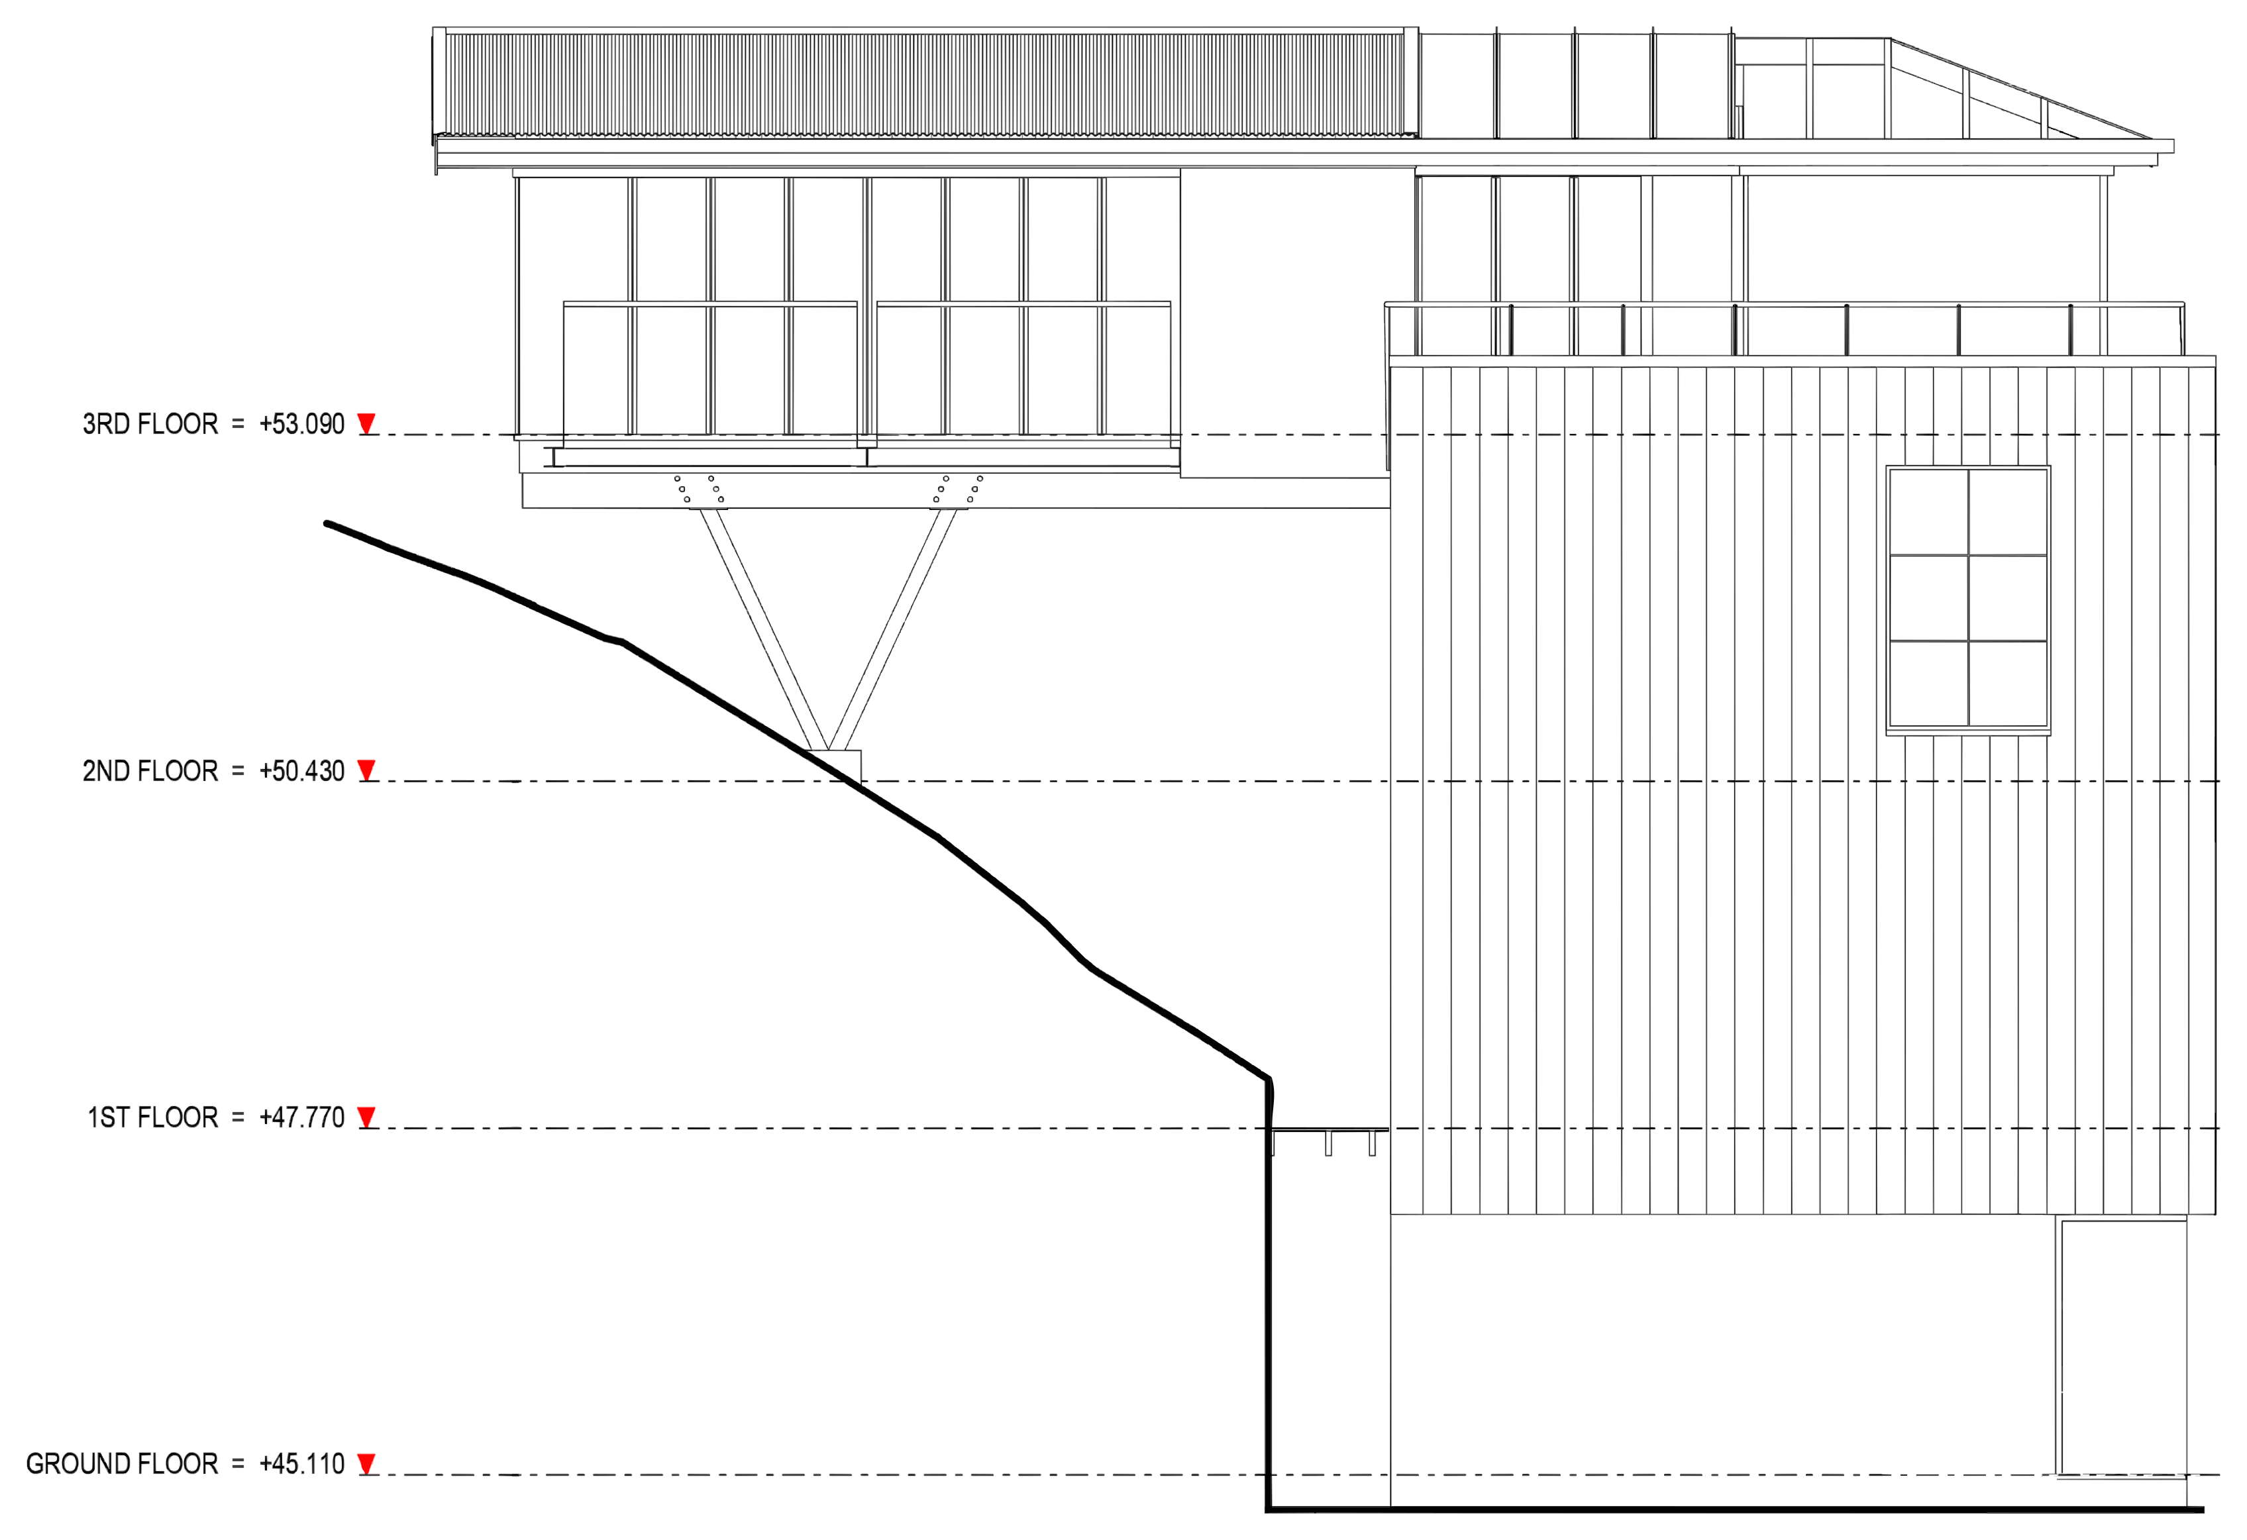
1 / 4
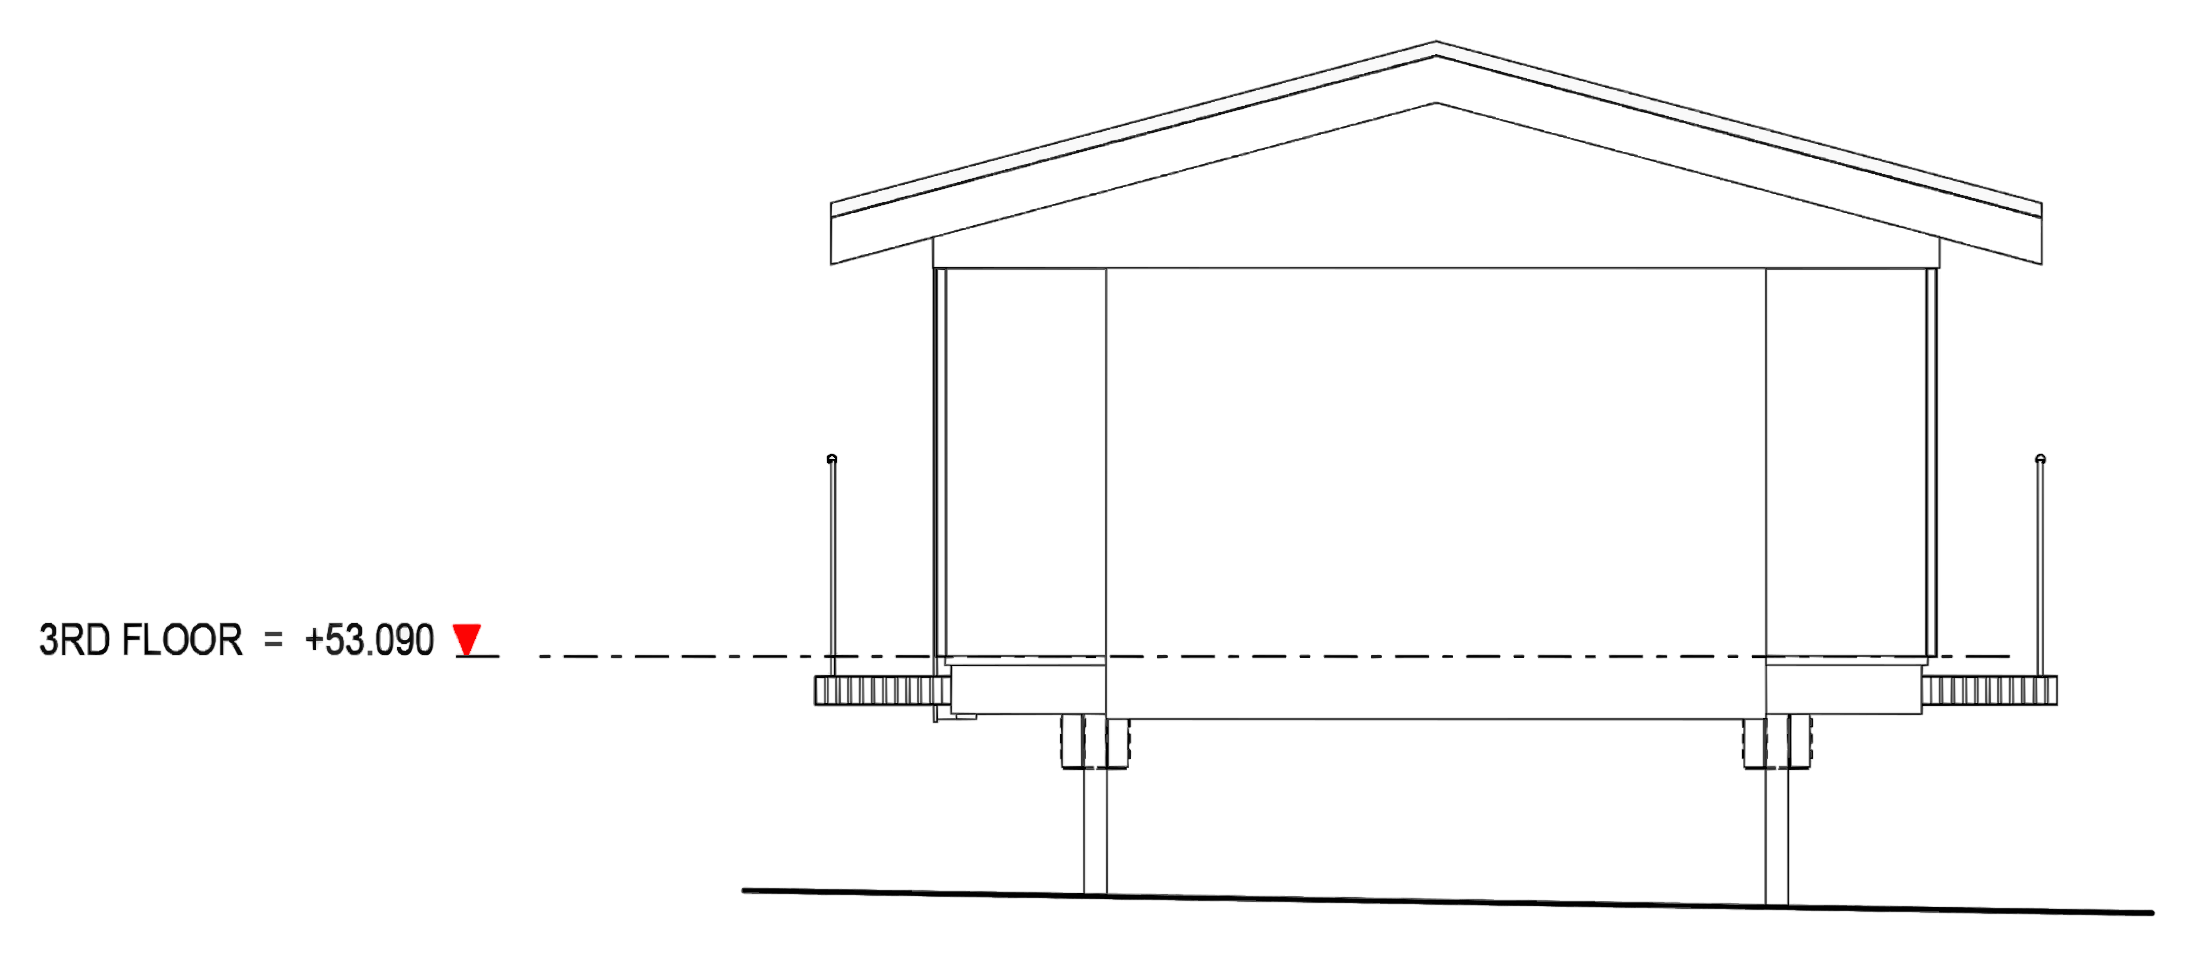
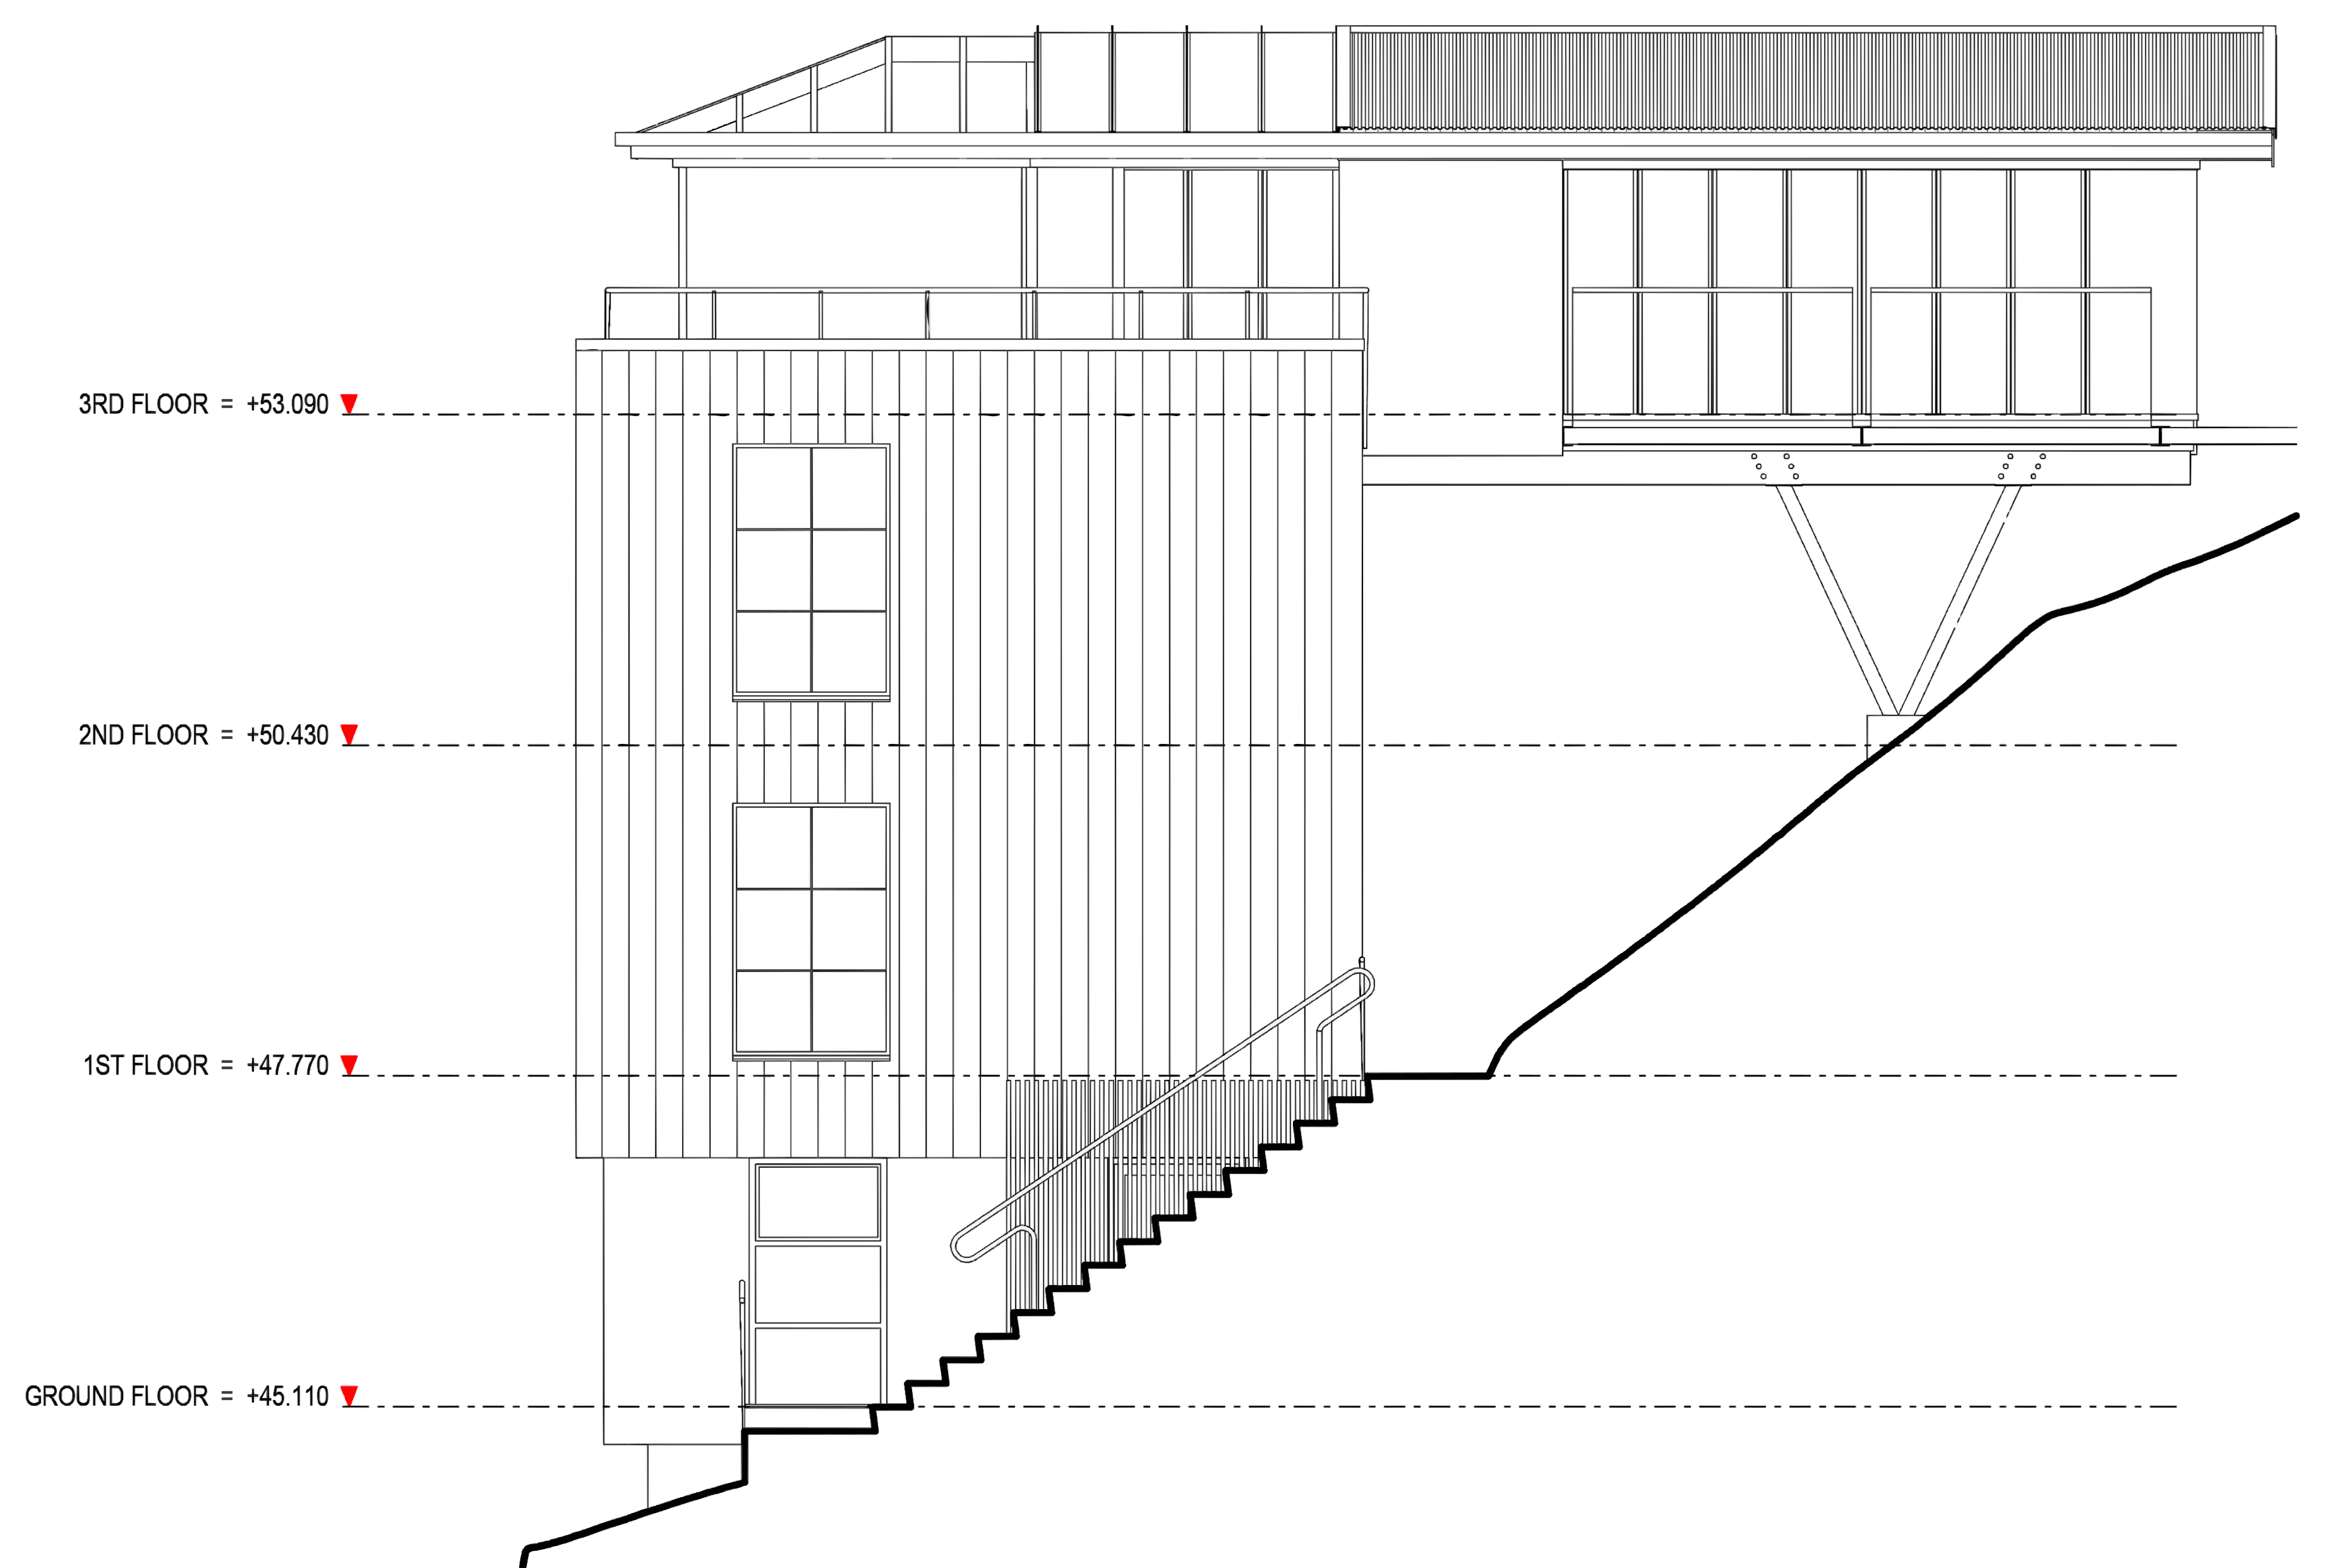
Four sides of the house. Enlarge to explore the levels and linework.
3D model
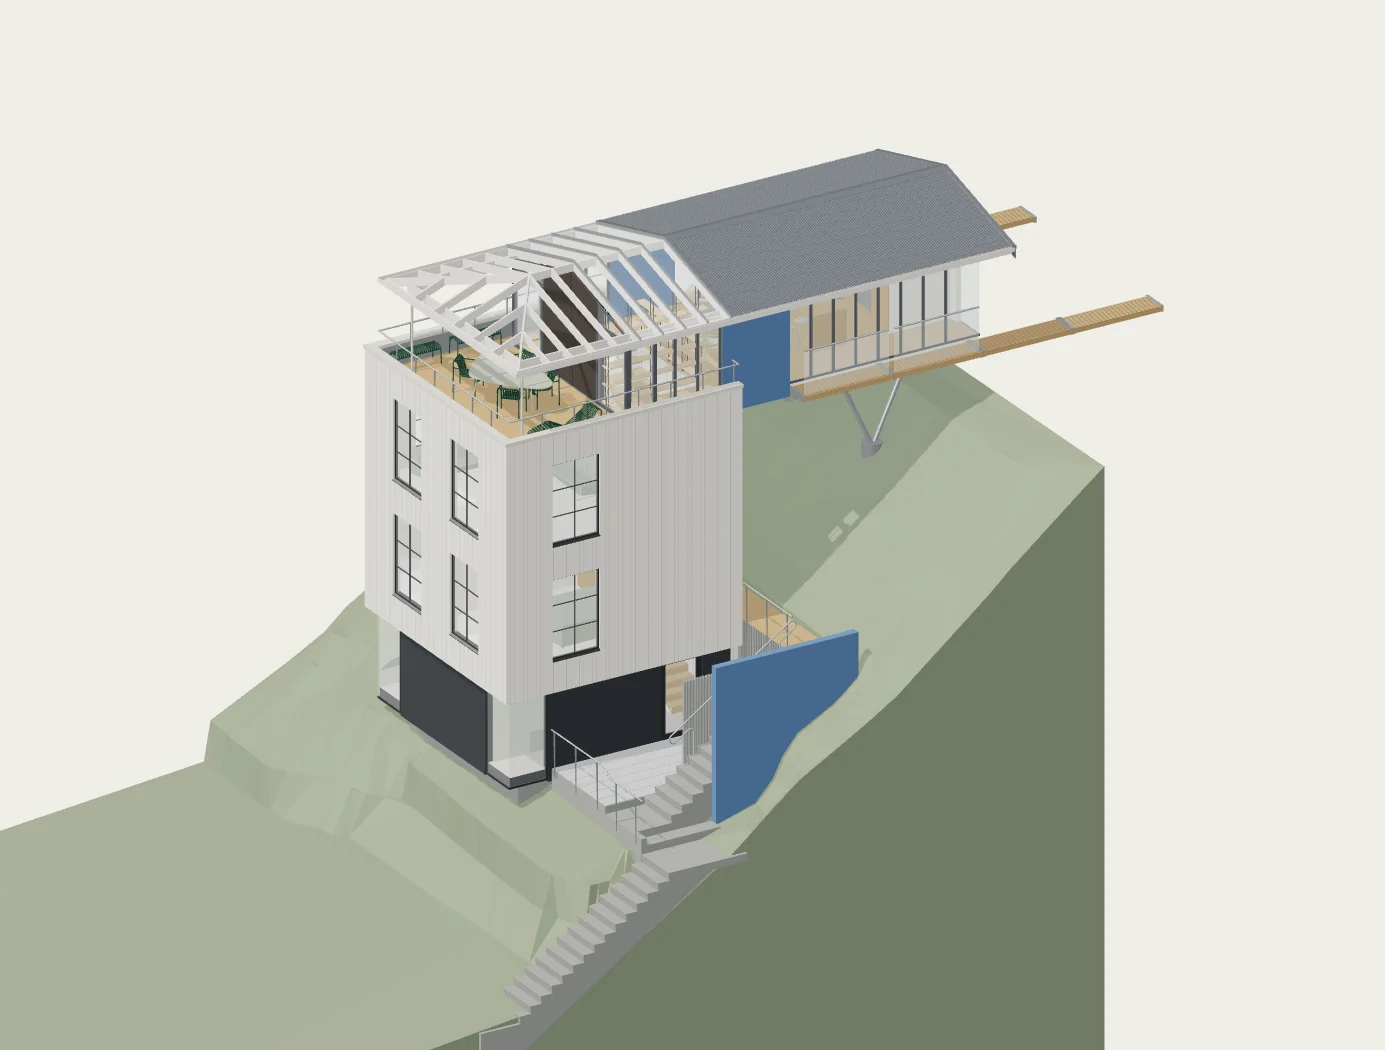
Explore the house in 3D
Turn the model, explore each floor, or watch the house assemble.
Preparing the drawing…
Drag to orbit · Scroll to zoom · Middle-button drag to pan
Touch: drag to orbit, two fingers to pan and zoom. Keyboard: arrows to orbit, Shift + arrows to pan, + / − to zoom.
The sky frame
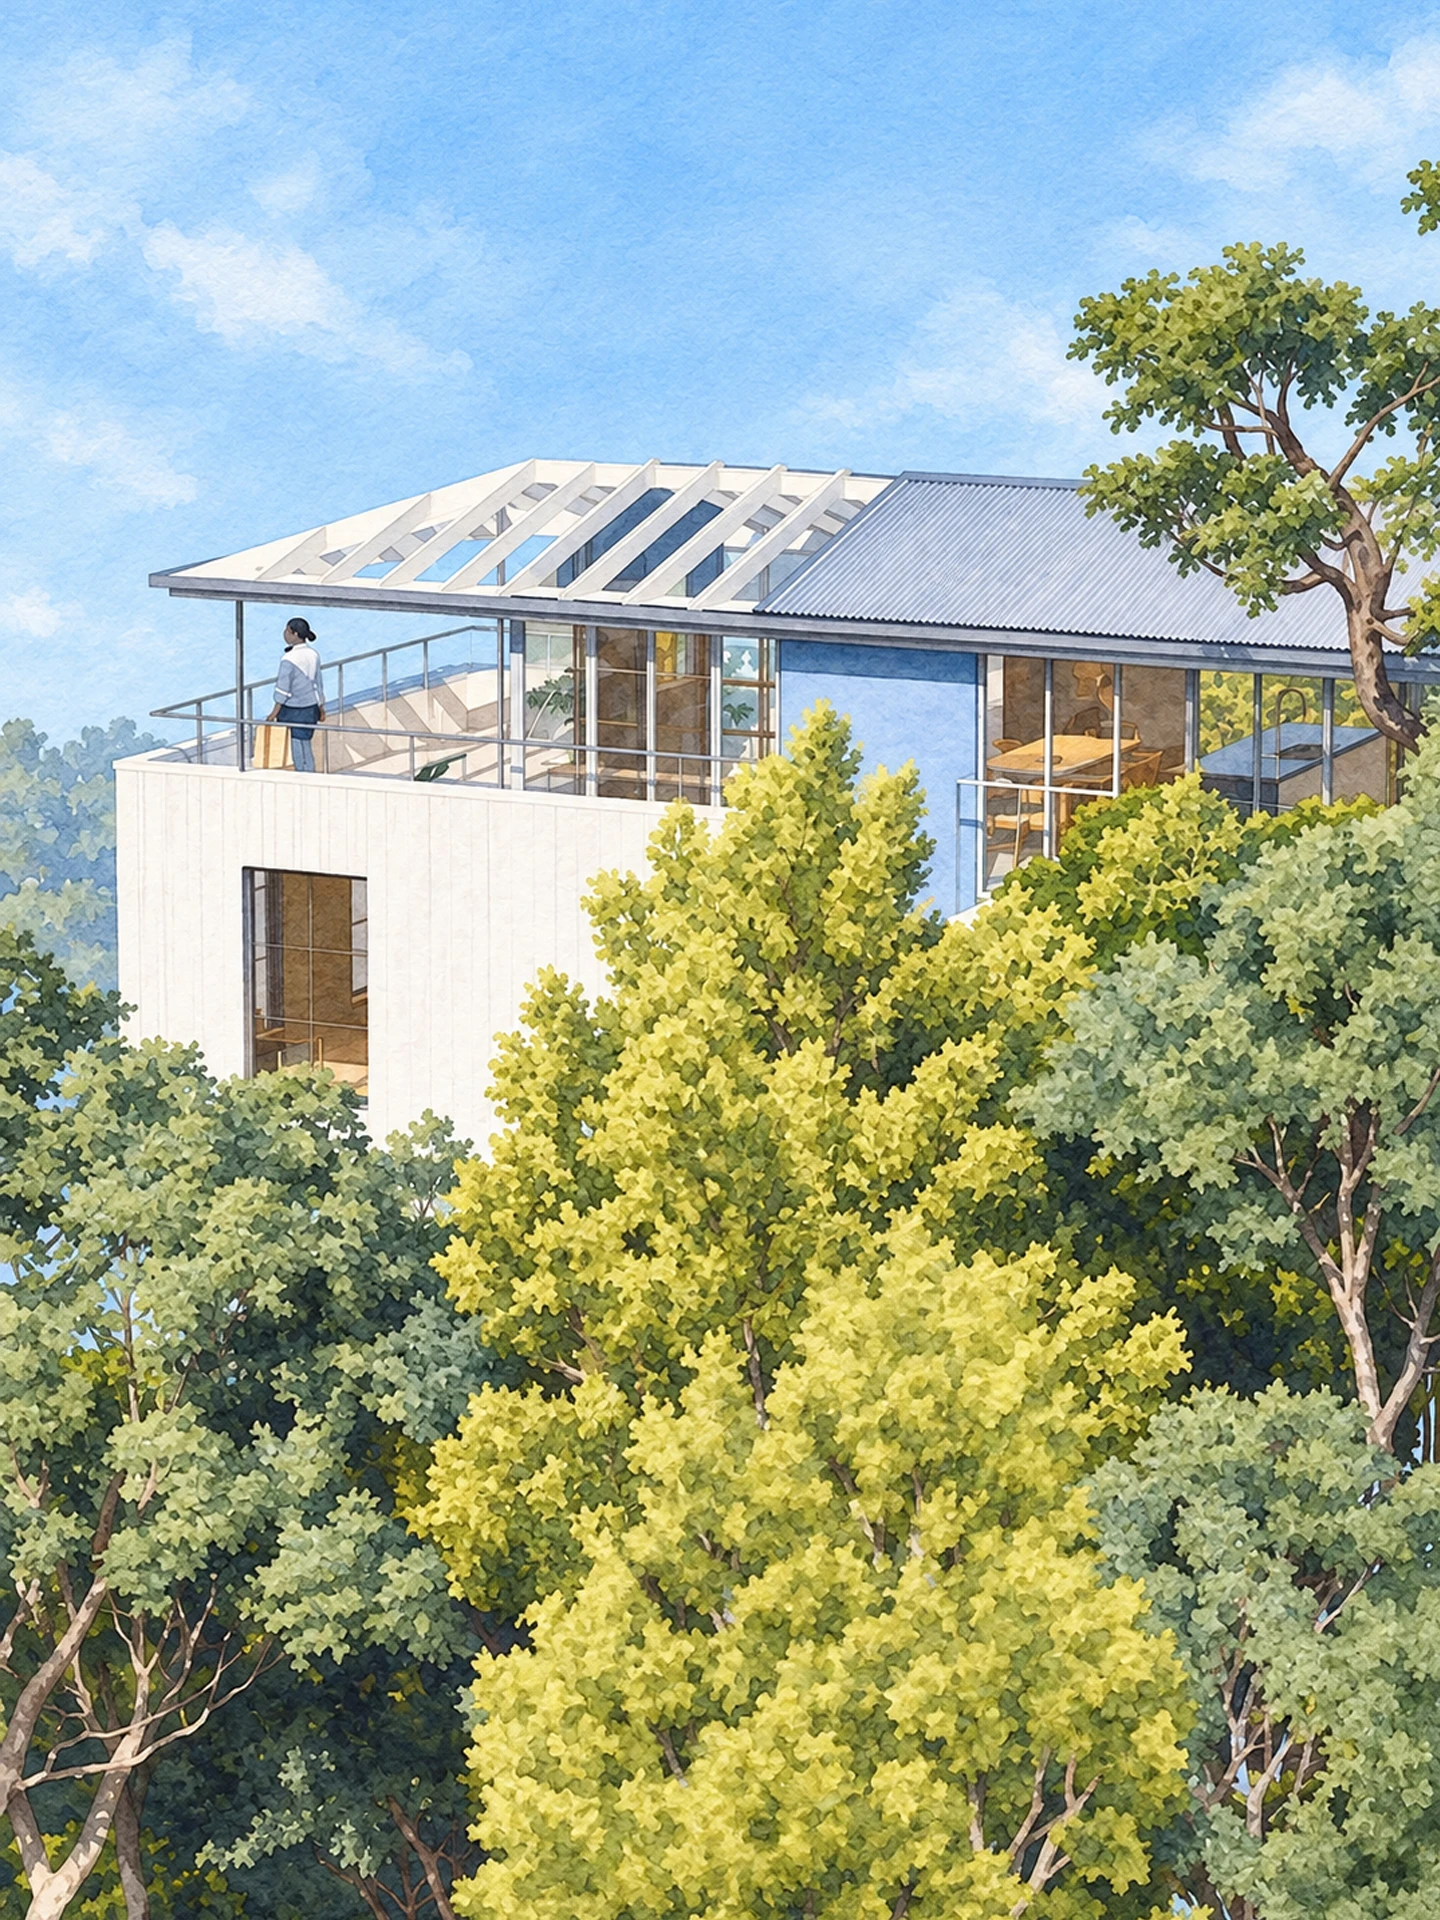
The roof completes the upper wing while the terrace retains its open frame. Explore the house from any angle, or choose a floor to look inside.
An interactive study of Allan Clayton’s unbuilt design. The sequence explains the model’s assembly; it is not a construction programme. Developed for Basecourse Horizon, with an interaction reference from Pascal Architecture ↗.
Site and planning
The steep site and planning controls determined the building’s footprint and height. I developed the design within the limits for maximum height, height in relation to boundary, site coverage and subdivision.
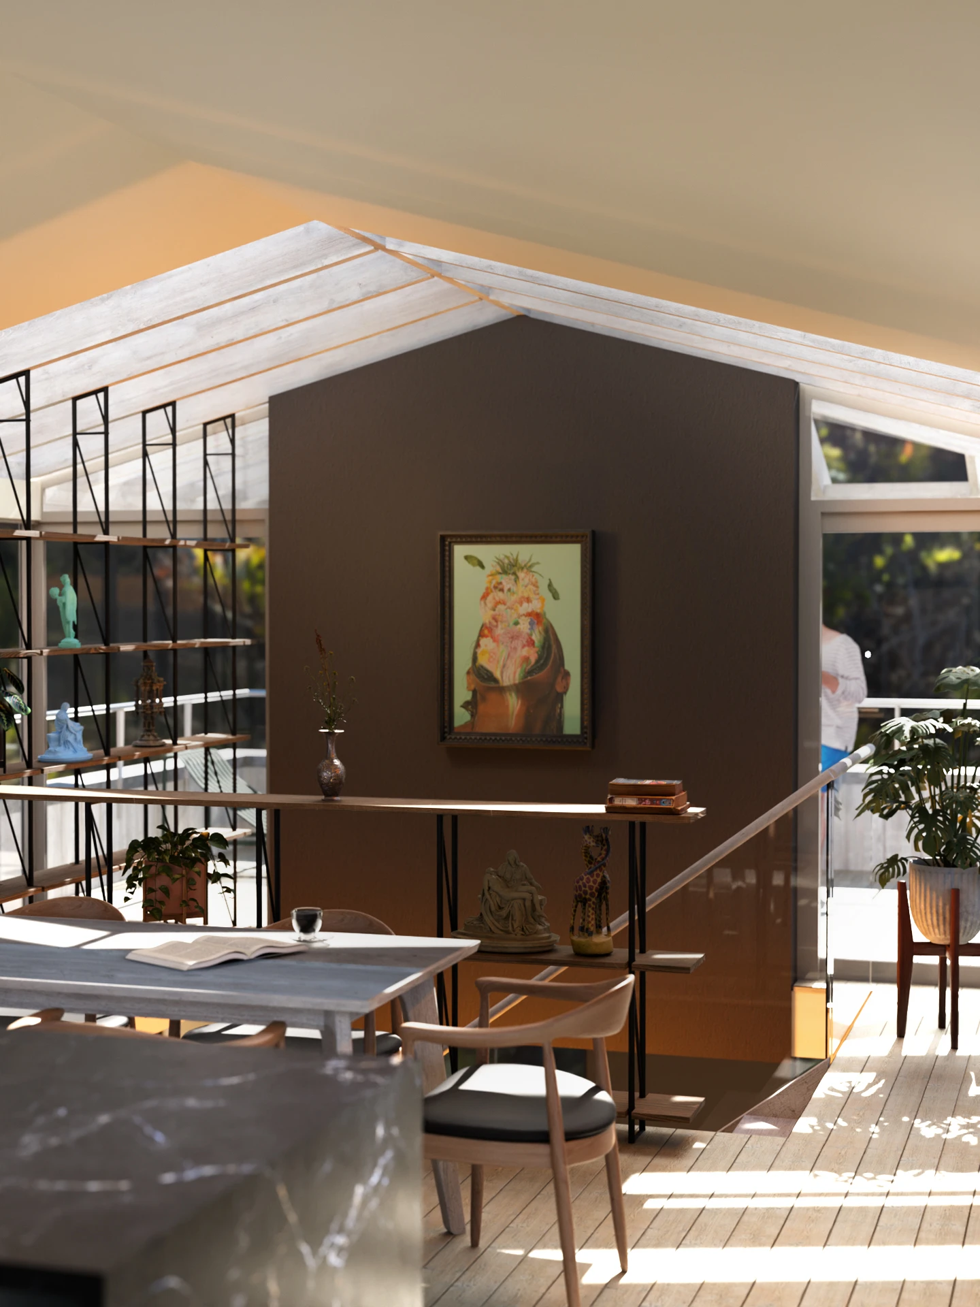
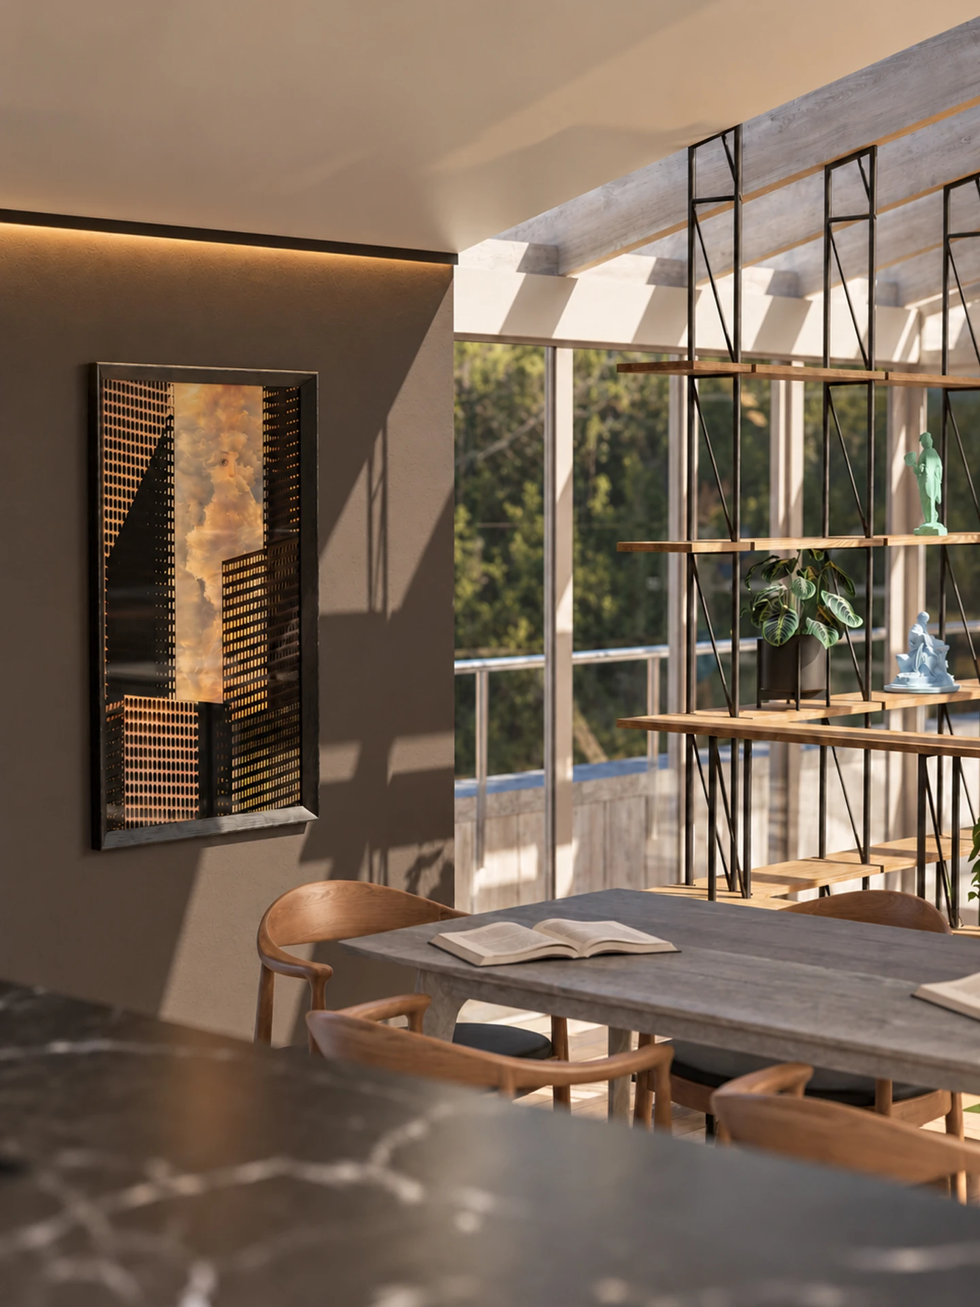
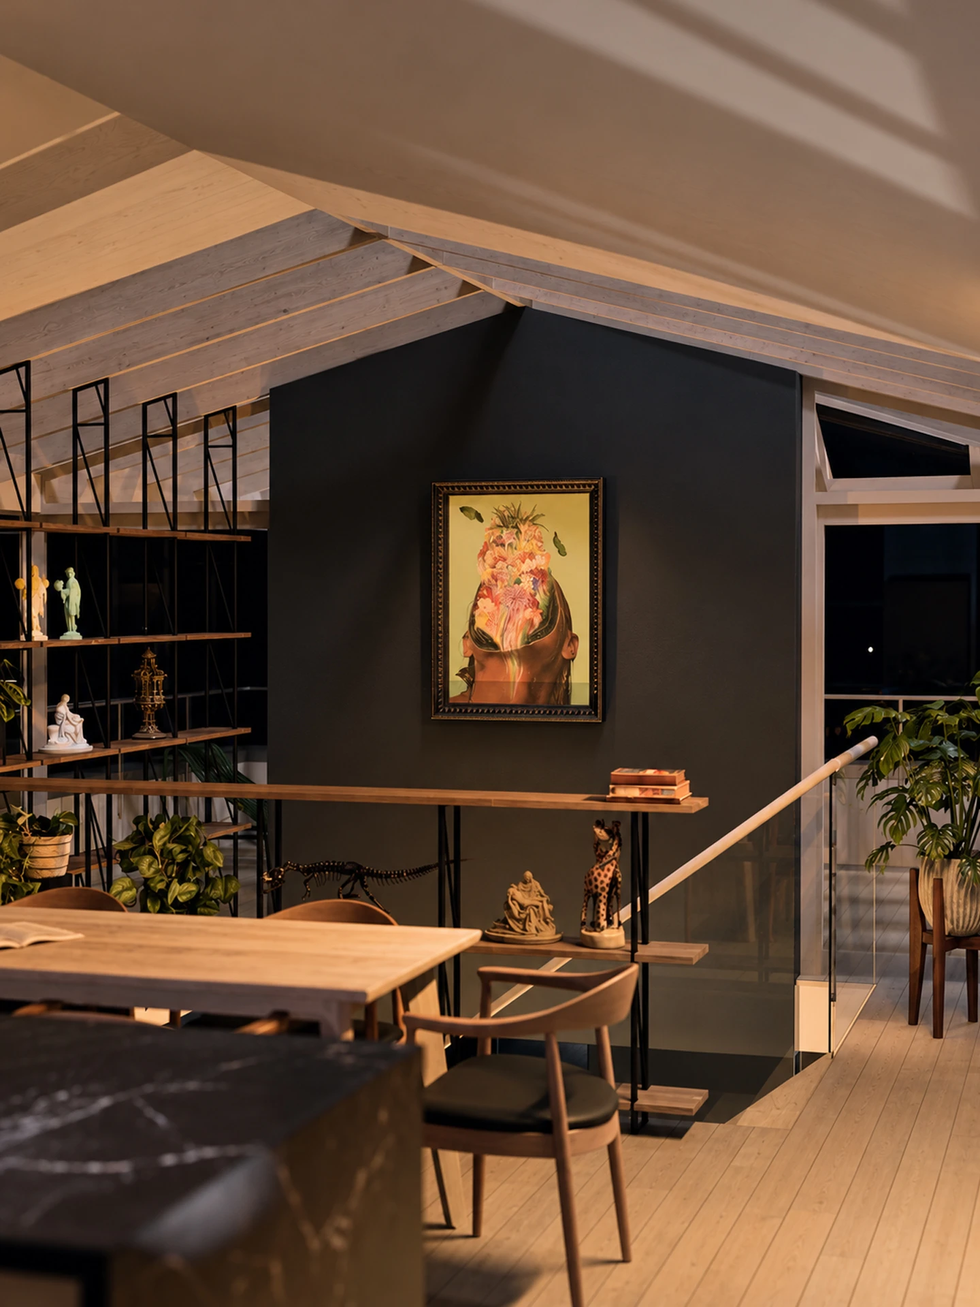
The house has four floors. The main living spaces are at the top, with a glazed wing extending towards the native reserve behind the site.
Design and materials
A 1911 belltower by Frederick de Jersey Clere was an early reference for the design. I was interested in its solid base and open belvedere, and in adapting that arrangement to a house.
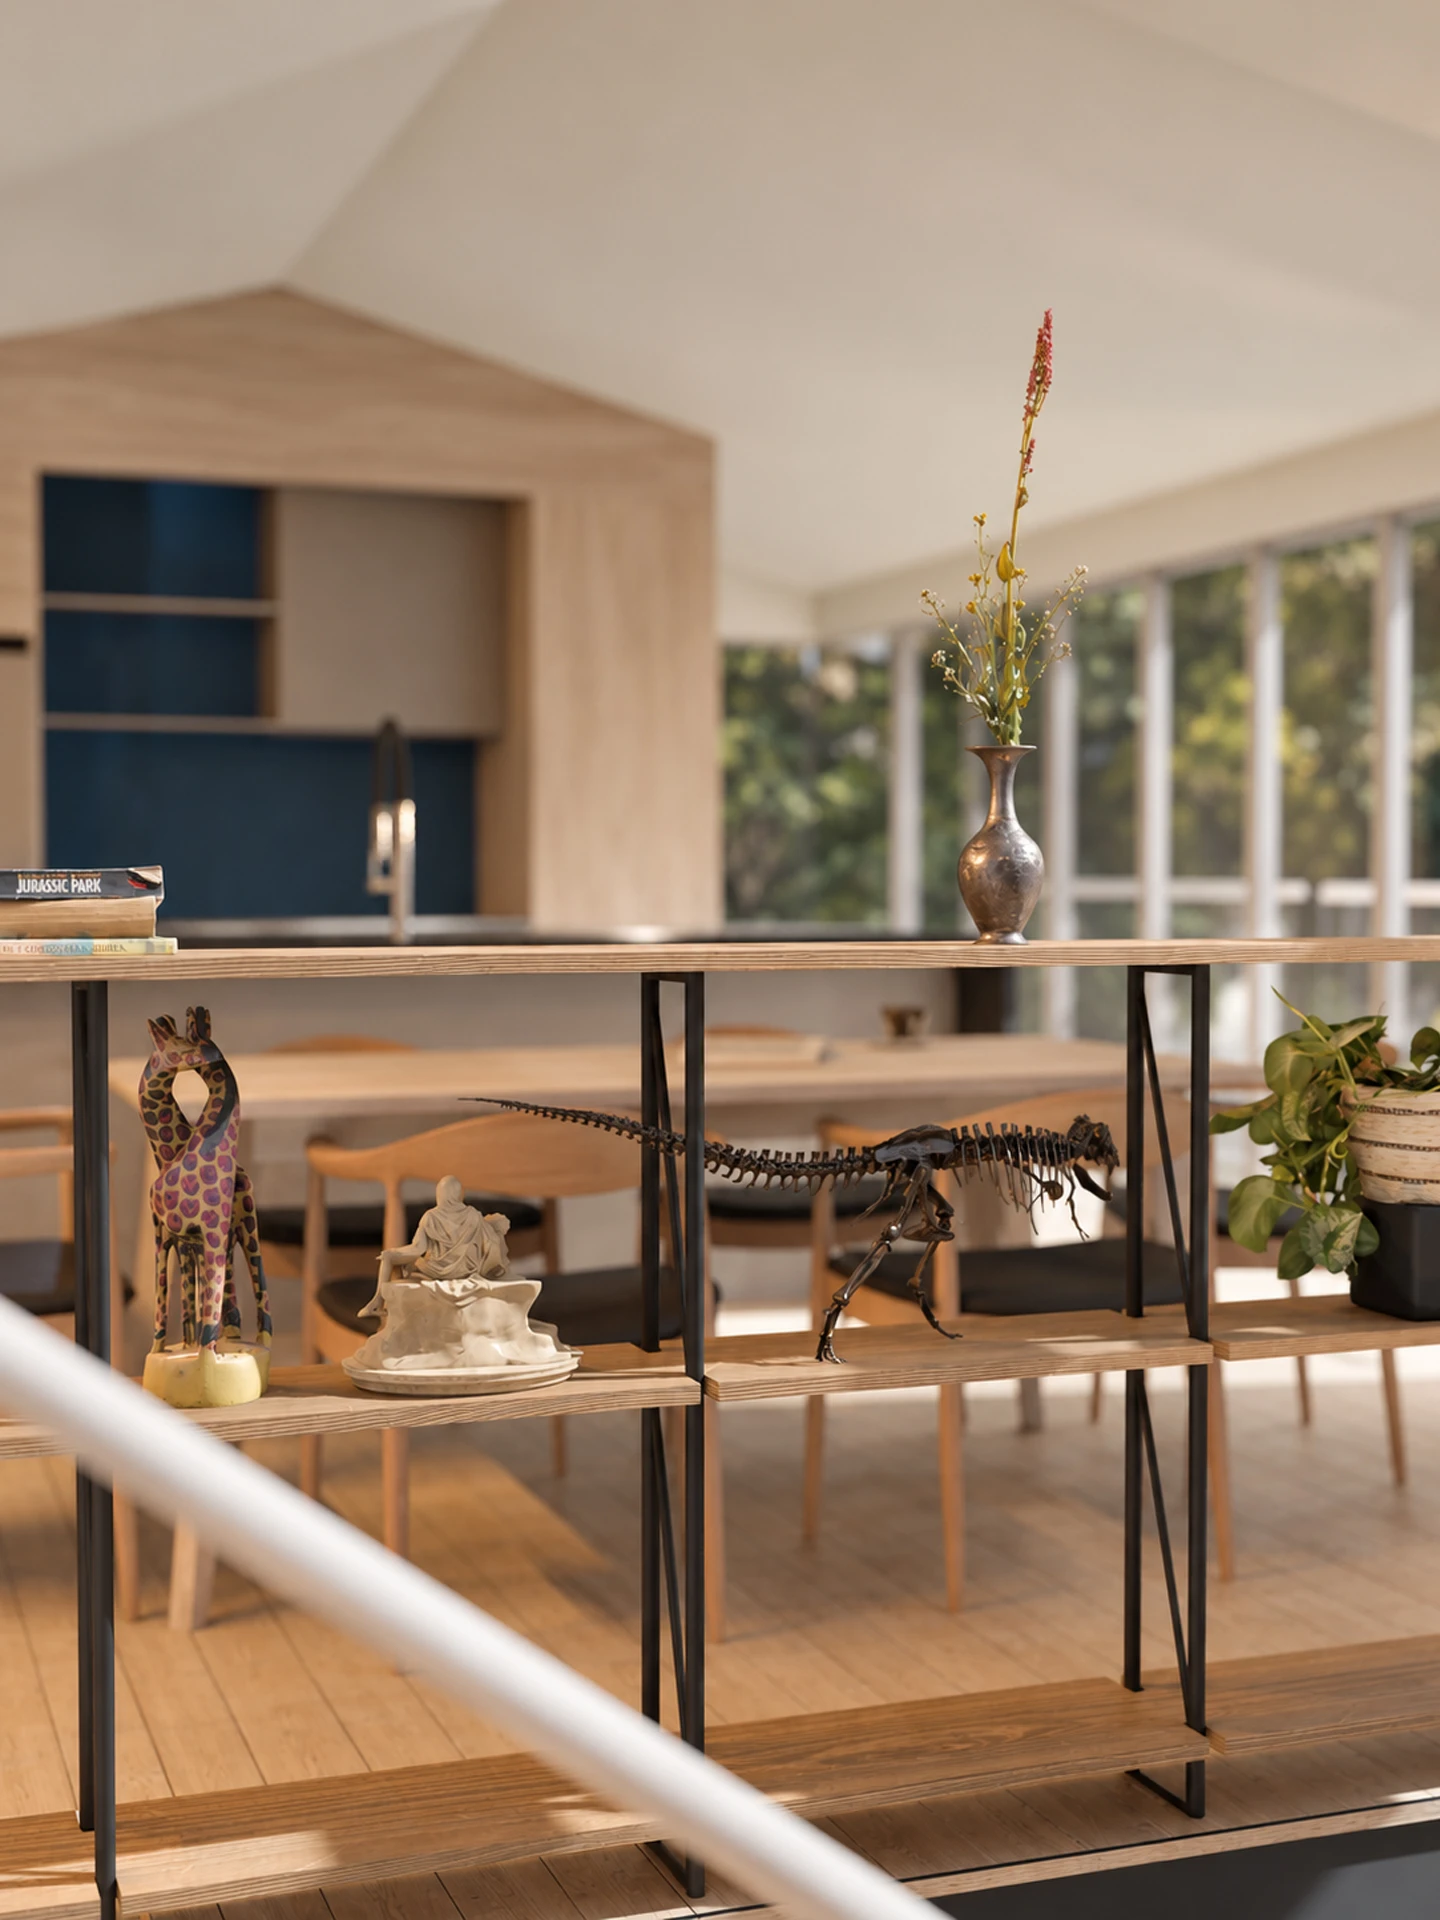
The design uses vertical shiplap timber, exposed rafters and galvanised steel. An open terrace sits beside the glazed living wing on the top floor.
Project work
I set this project for myself and developed it independently, from the planning response and architectural design through to CAD documentation and the visualisations shown here. The house remains unbuilt.
Exhibition
Selected for Paparahi, Victoria University of Wellington School of Architecture 50th-anniversary exhibition, 2025.